40 French Chalet Houses Full of Cozy Alpine Charm
Take a look at these French chalet houses and you’ll see why people fall for them fast. Rustic wood details and cozy alpine touches give each one real character.
French chalets bring a slice of alpine warmth to everyday living. They read like a rustic ski lodge from a storybook, only with a modern twist woven in.
Below you’ll find ideas for building an exterior with alpine character and a bit of modern flair mixed in. Skip the plain facade and go for chalet style instead.
Wooden Beams Paired With Stone Accents
 Save
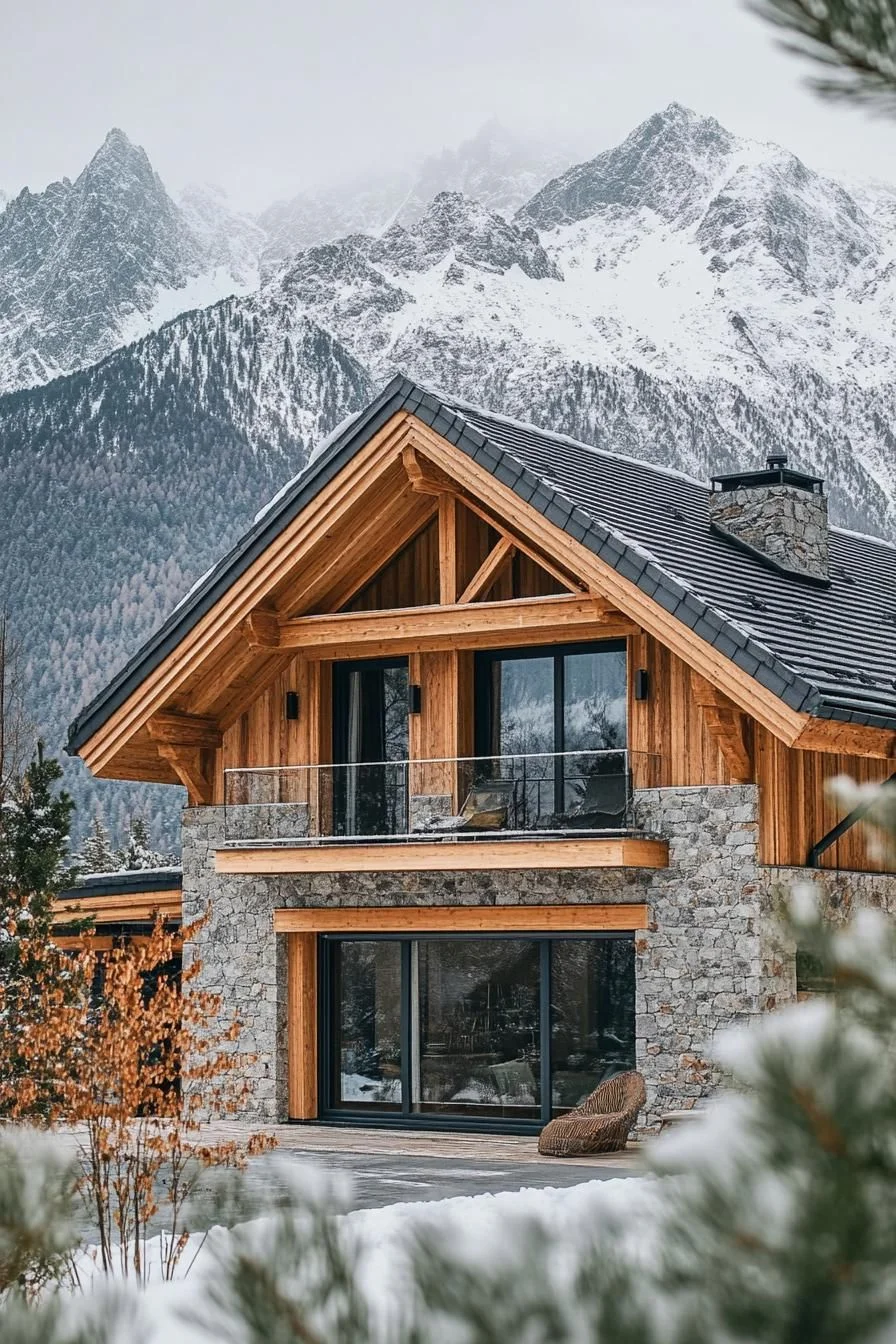
SaveWeathered wooden beams give a chalet exterior a rustic, lived-in look. Builders often choose oak or pine for these beams because both woods hold up well outdoors and darken nicely with age.
 Save
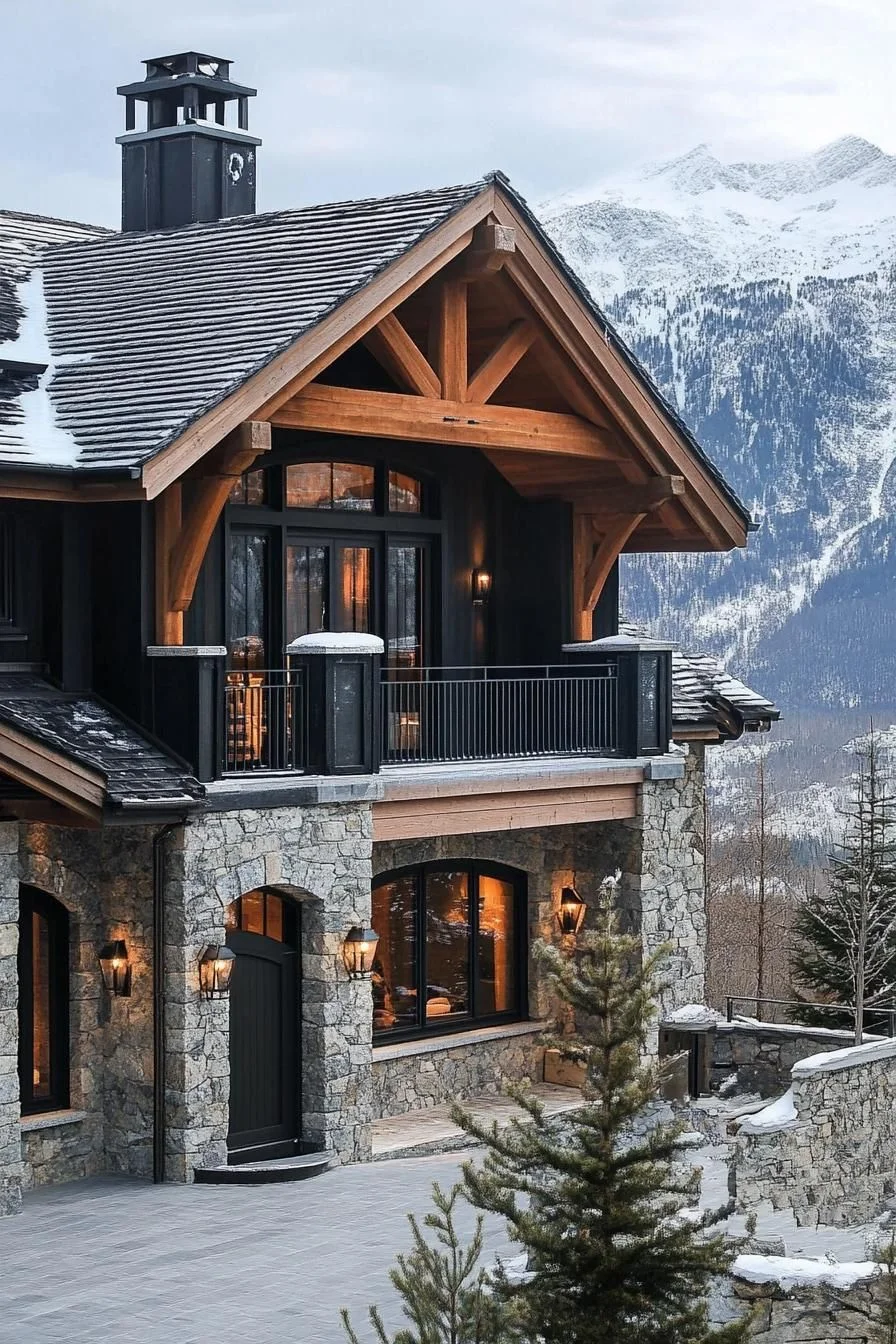
SaveStone accents around the base or entryway anchor the structure and add a sense of solidity. Fieldstone or rough-cut limestone are common choices for this kind of trim.
 Save
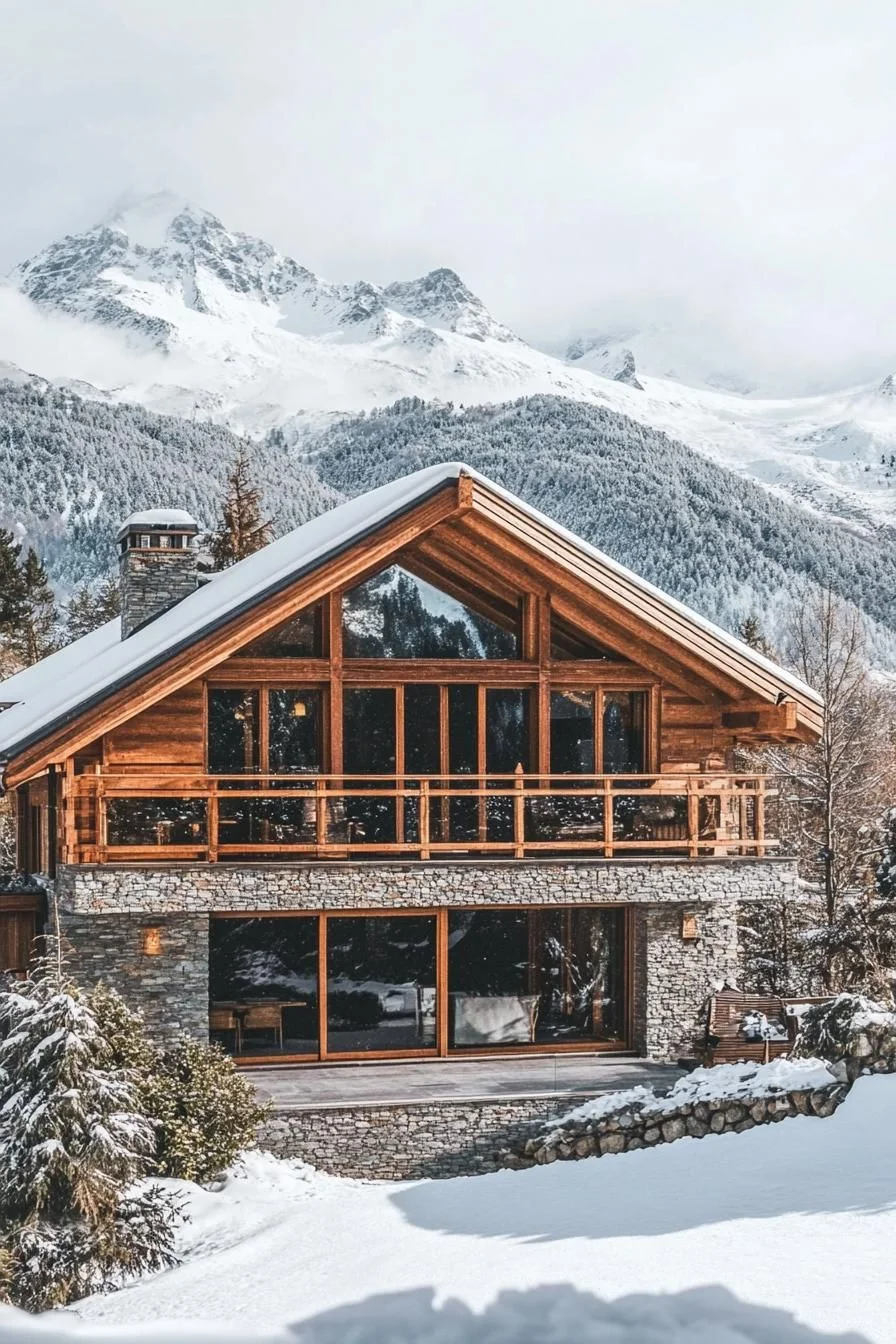
SaveWood and stone work together to balance natural texture with structural strength. The pairing shows up in traditional alpine architecture across the French mountains.
 Save
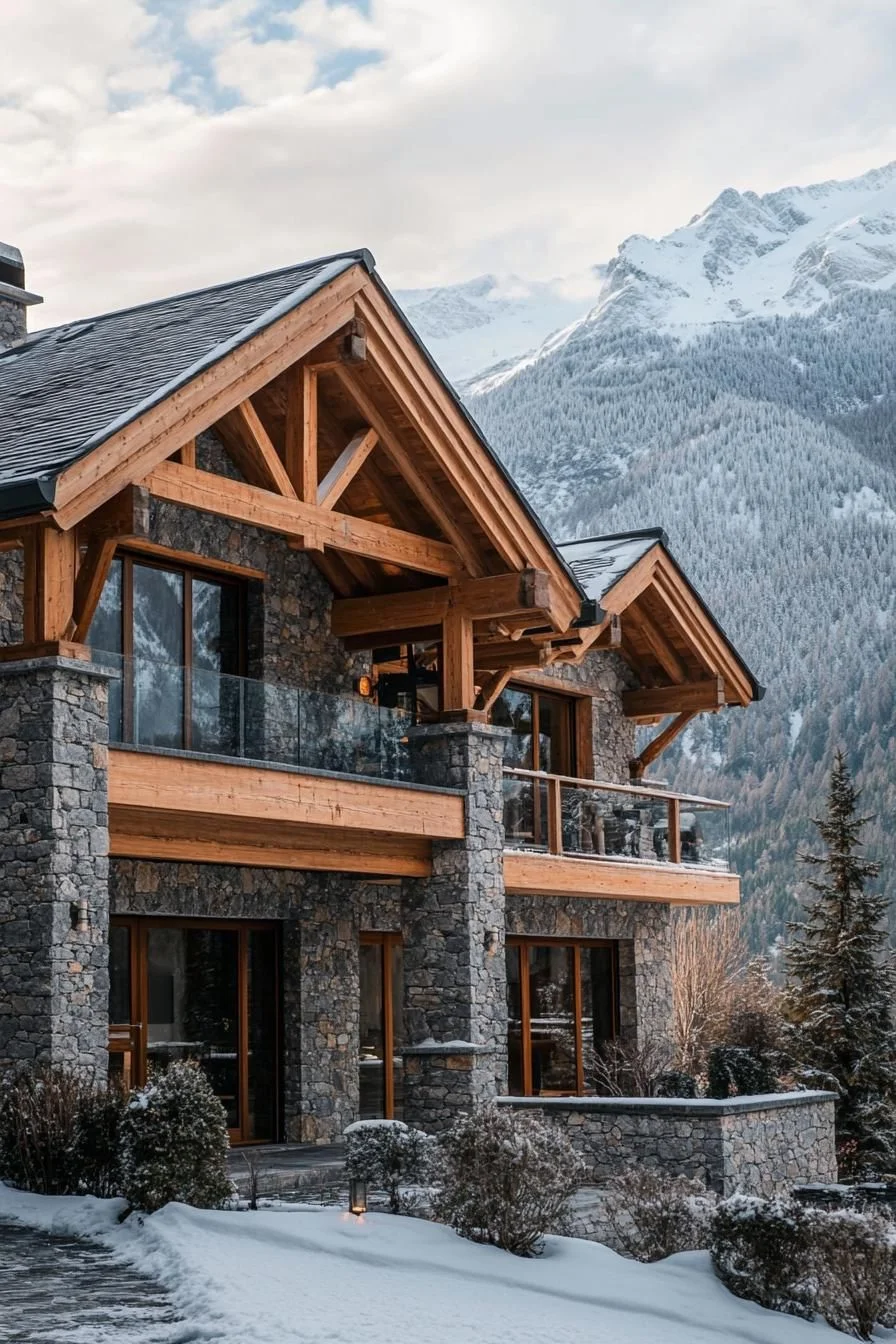
SaveThe result is a facade that feels grounded yet welcoming, with the kind of quiet charm you’d expect from a mountain retreat.
A-Frame Design With Panoramic Windows
 Save
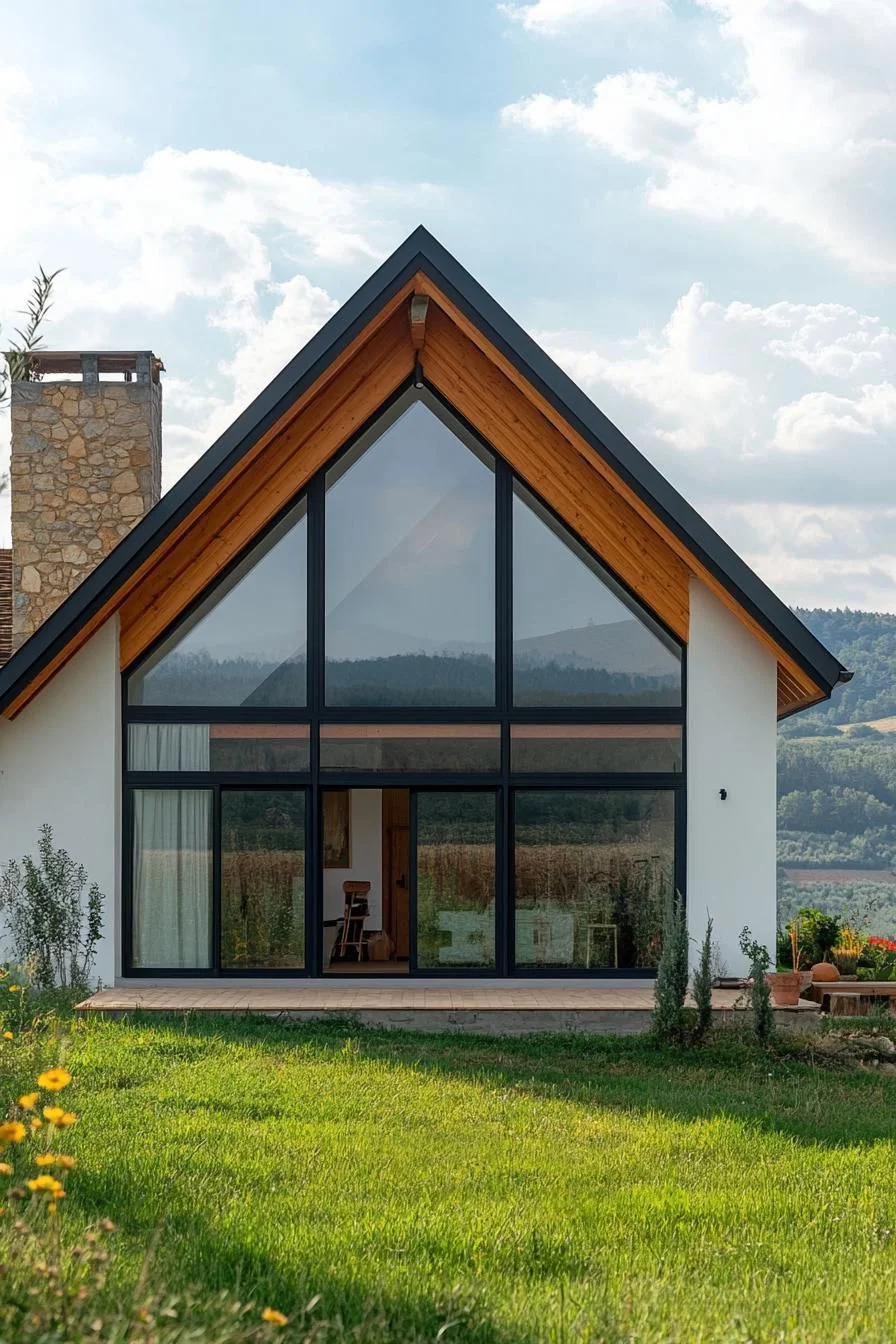
SaveAn A-frame chalet has a steep triangular roofline that looks a bit like a giant wooden tent. That shape isn’t just for looks either, since it helps snow slide off easily in winter.
 Save
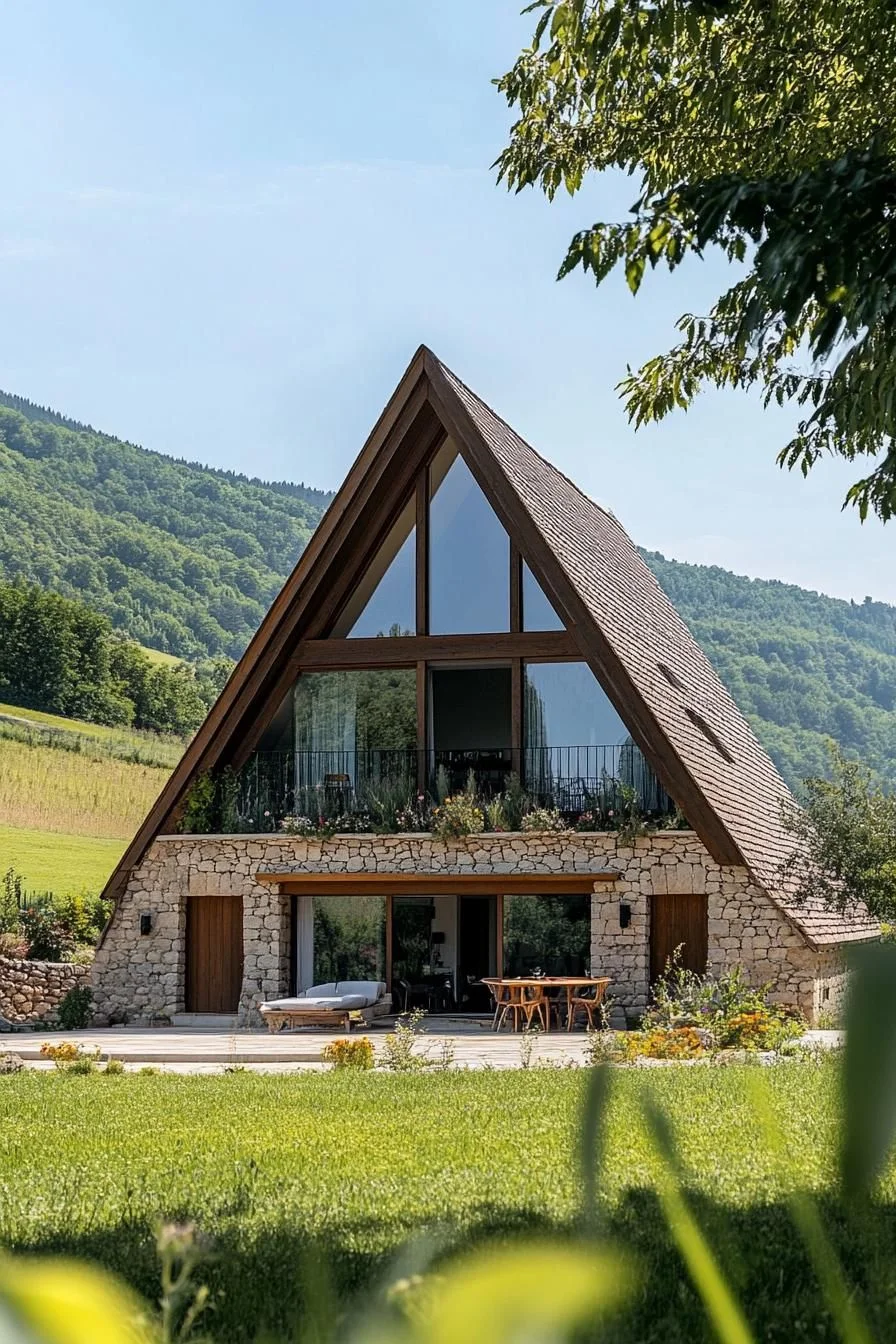
SaveLarge panoramic windows across the front bring mountain views straight into the living room. Floor-to-ceiling glass is a common choice here because it maximizes light during shorter winter days.
 Save
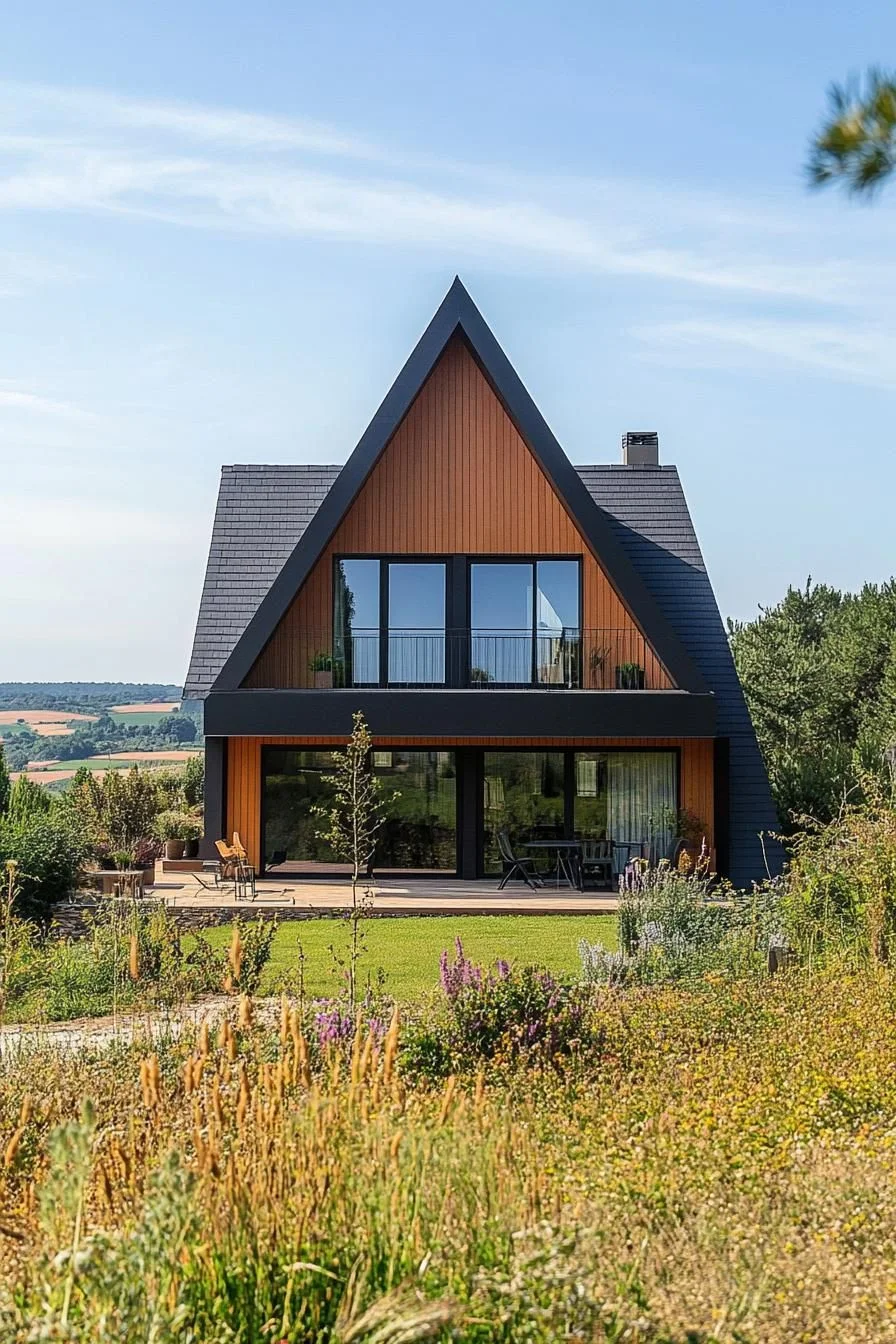
SaveThe combination of steep angles and open glass gives the structure a clean, elegant look without losing any warmth.
 Save
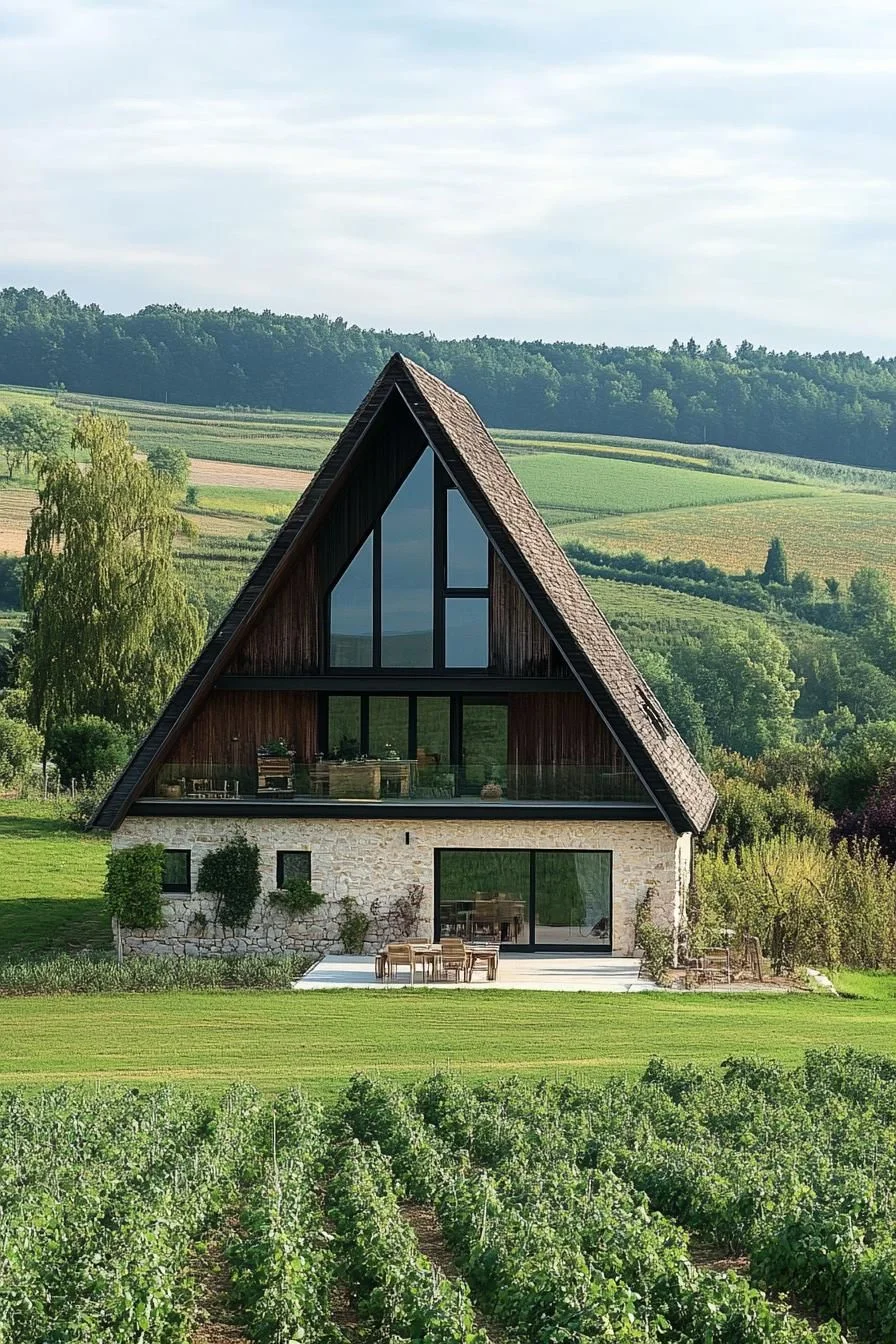
SaveIt’s the kind of setup made for watching snow fall while curled up with a warm drink.
White Walls With Dark Wood Shutters
 Save
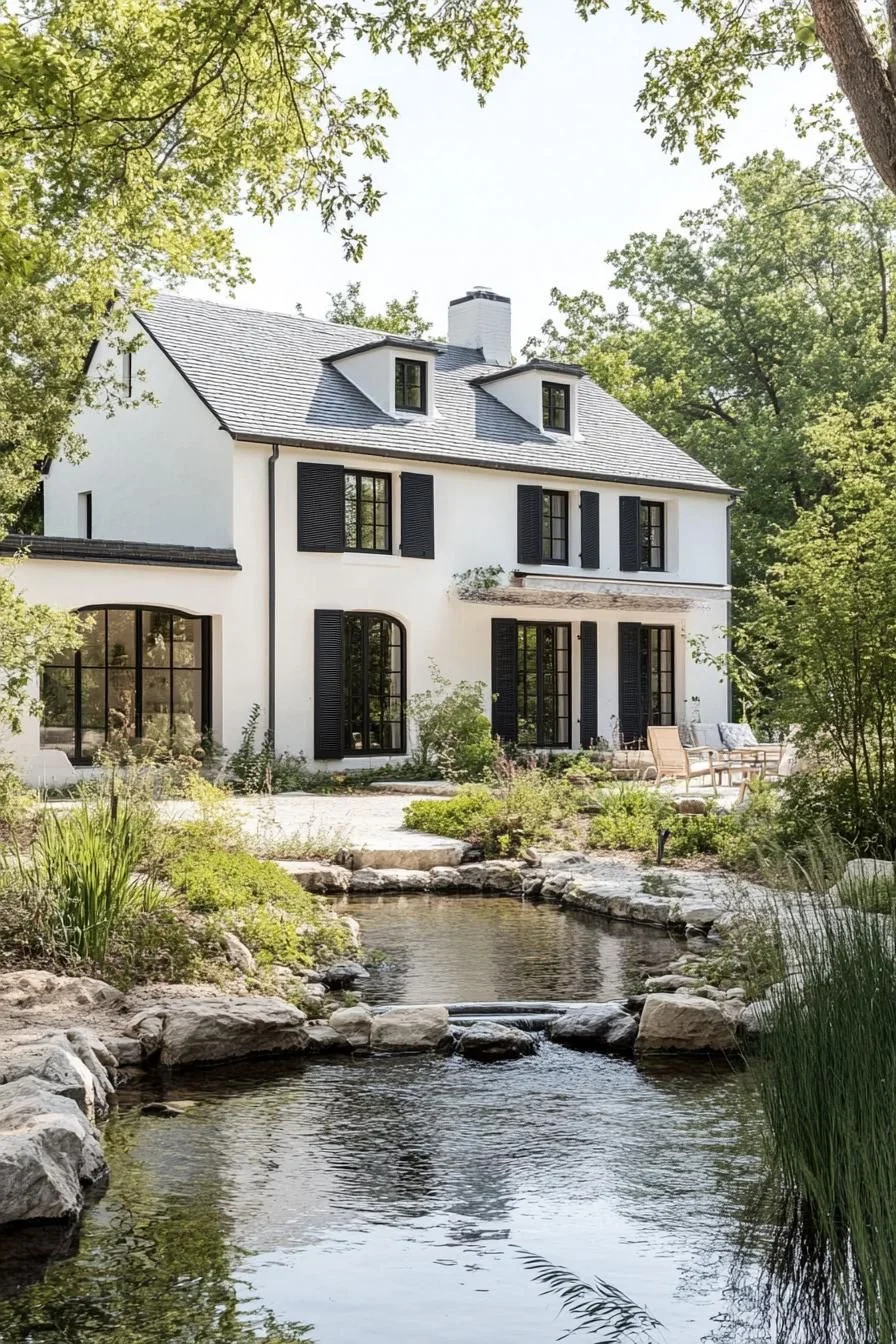
SaveBright white walls paired with dark wood shutters create one of the most recognizable looks in alpine architecture. It’s a combination that has stayed popular for generations.
 Save
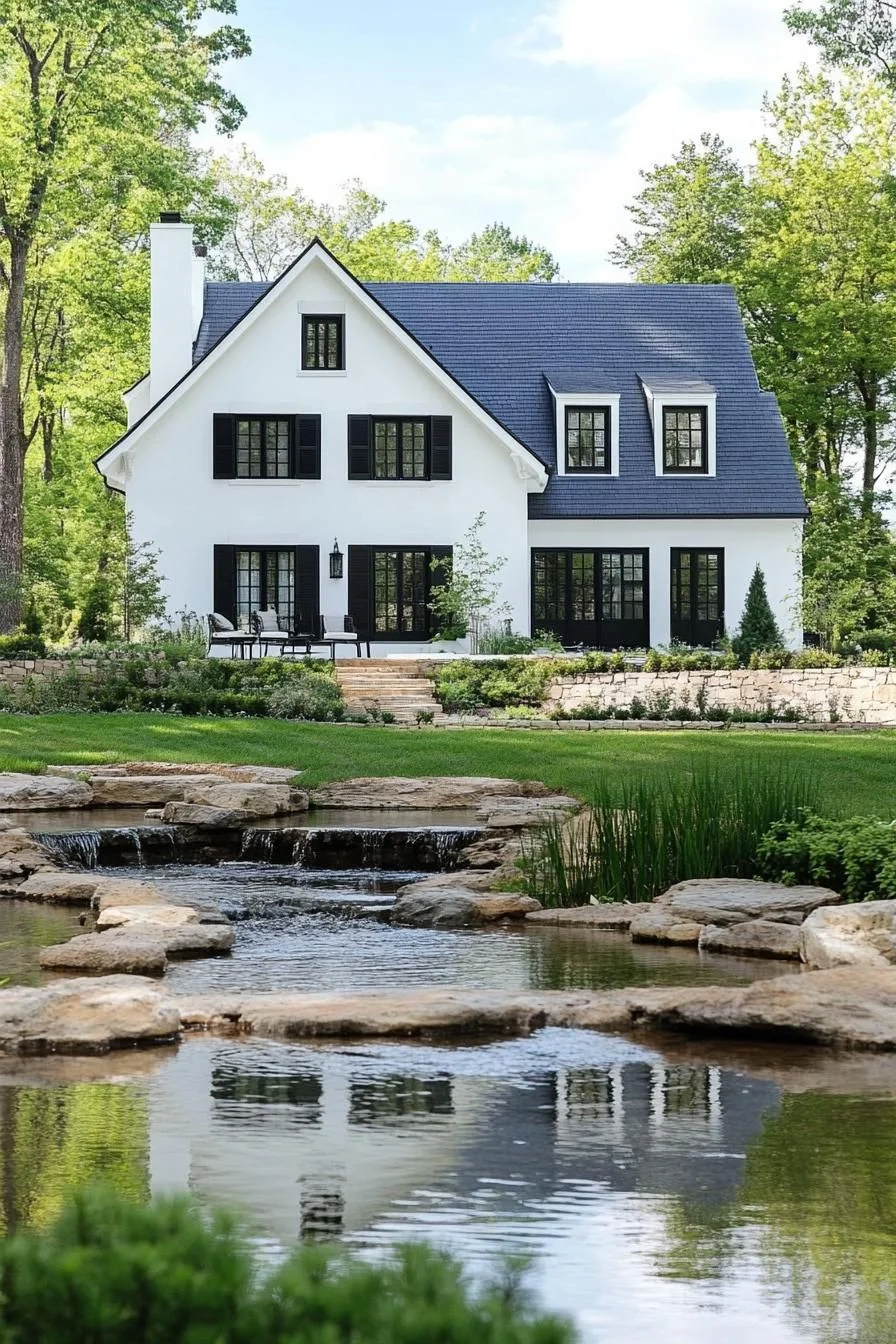
SaveThis pairing echoes old-world European design and gives a chalet an instantly polished, classic feel.
 Save
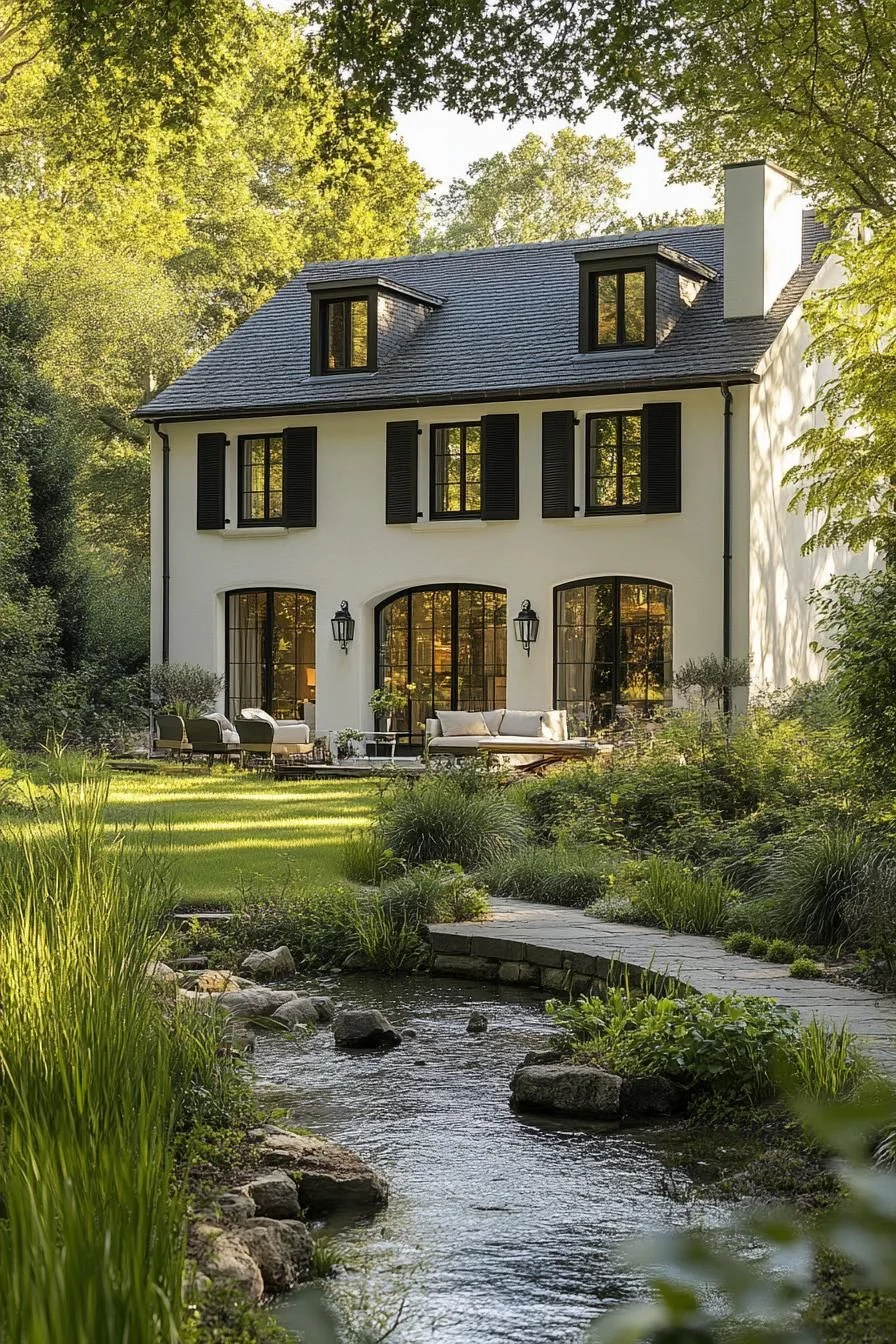
SaveThe high contrast between light walls and dark trim highlights window frames, beams, and other architectural details, making each feature easier to spot from a distance.
 Save
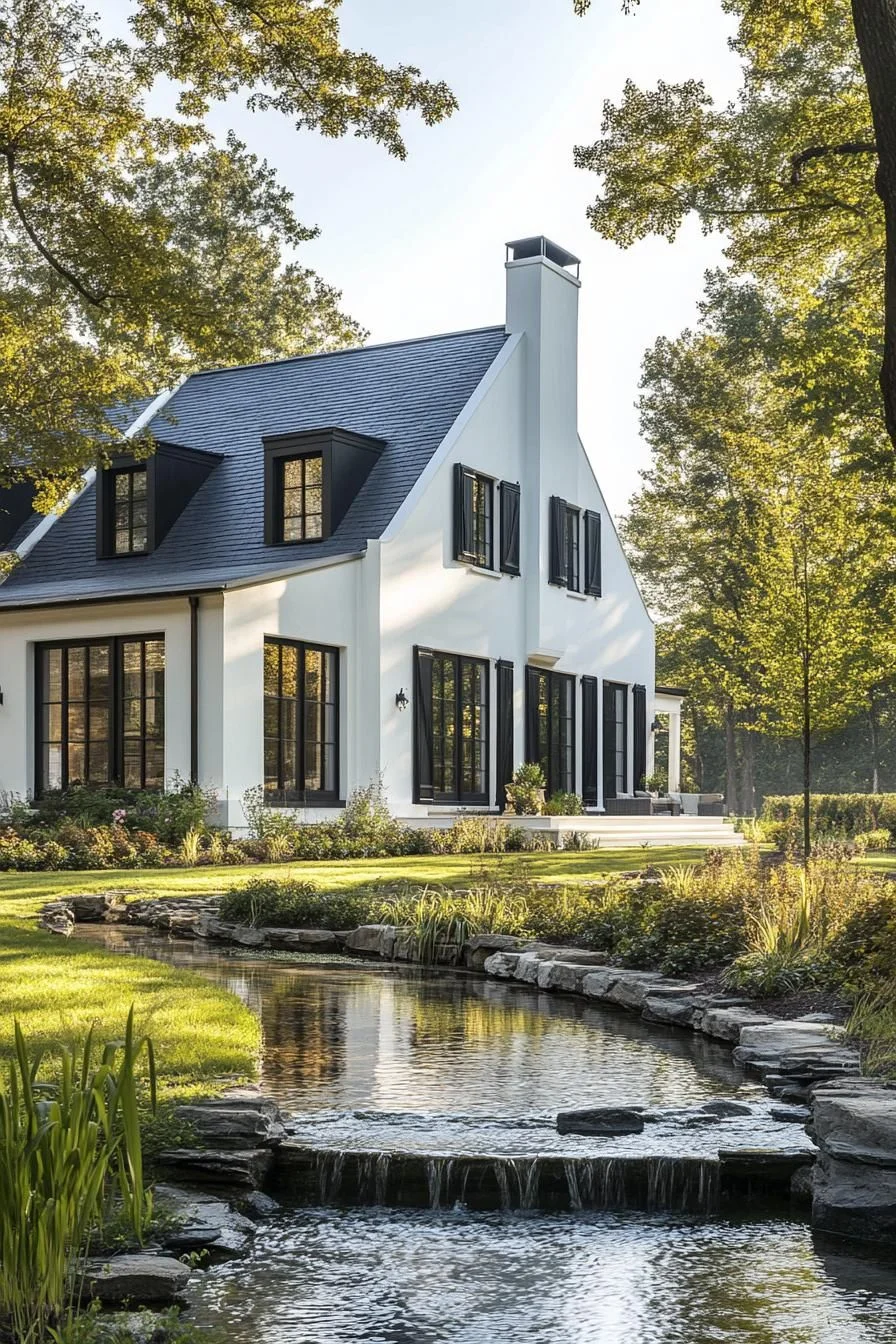
SaveSet against a snowy backdrop or surrounded by pine trees, this color scheme stands out even more.
Wrap-Around Wooden Balcony With Flower Boxes
 Save
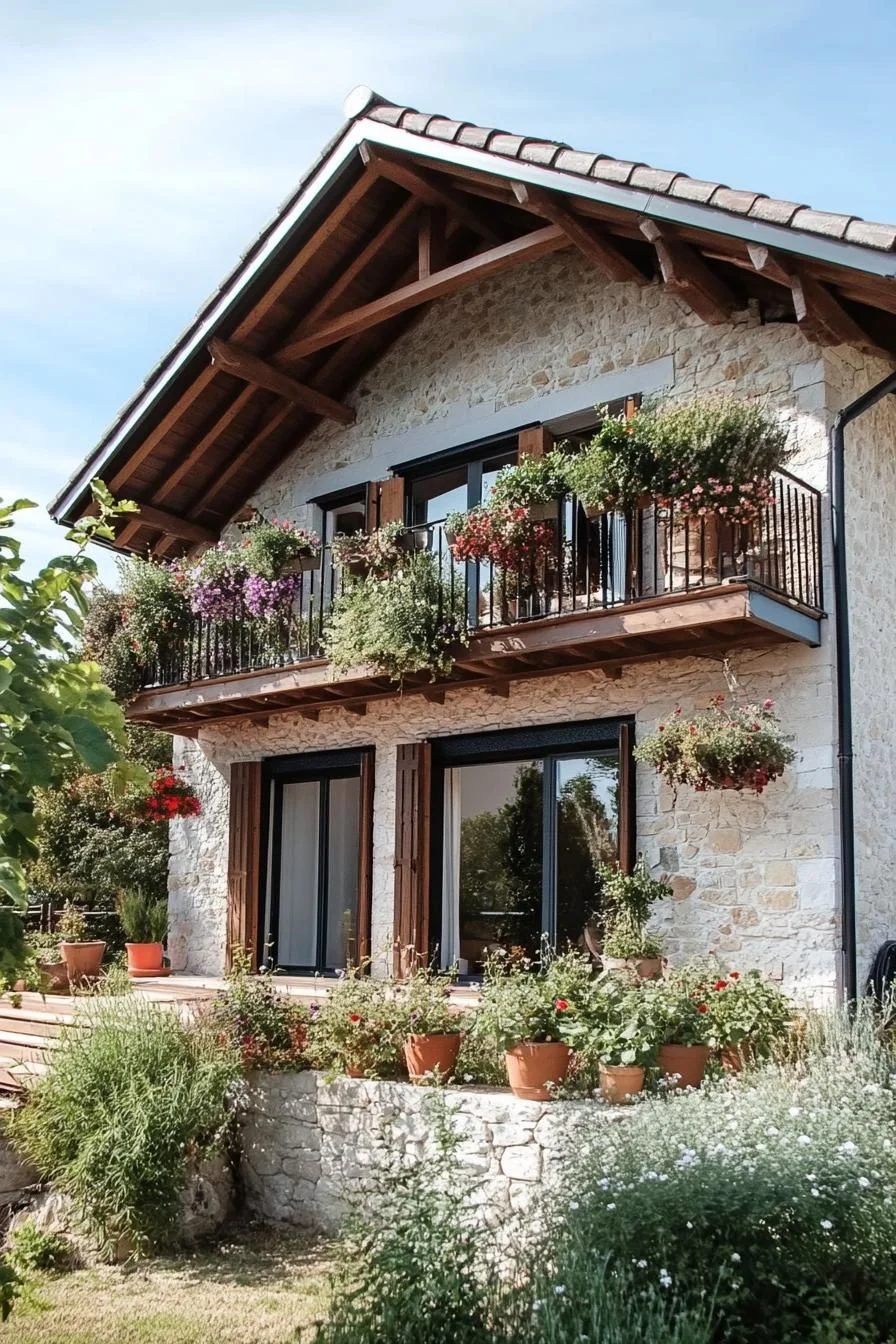
SaveA wrap-around balcony lets you take in mountain views from every angle of the house, morning coffee included.
 Save
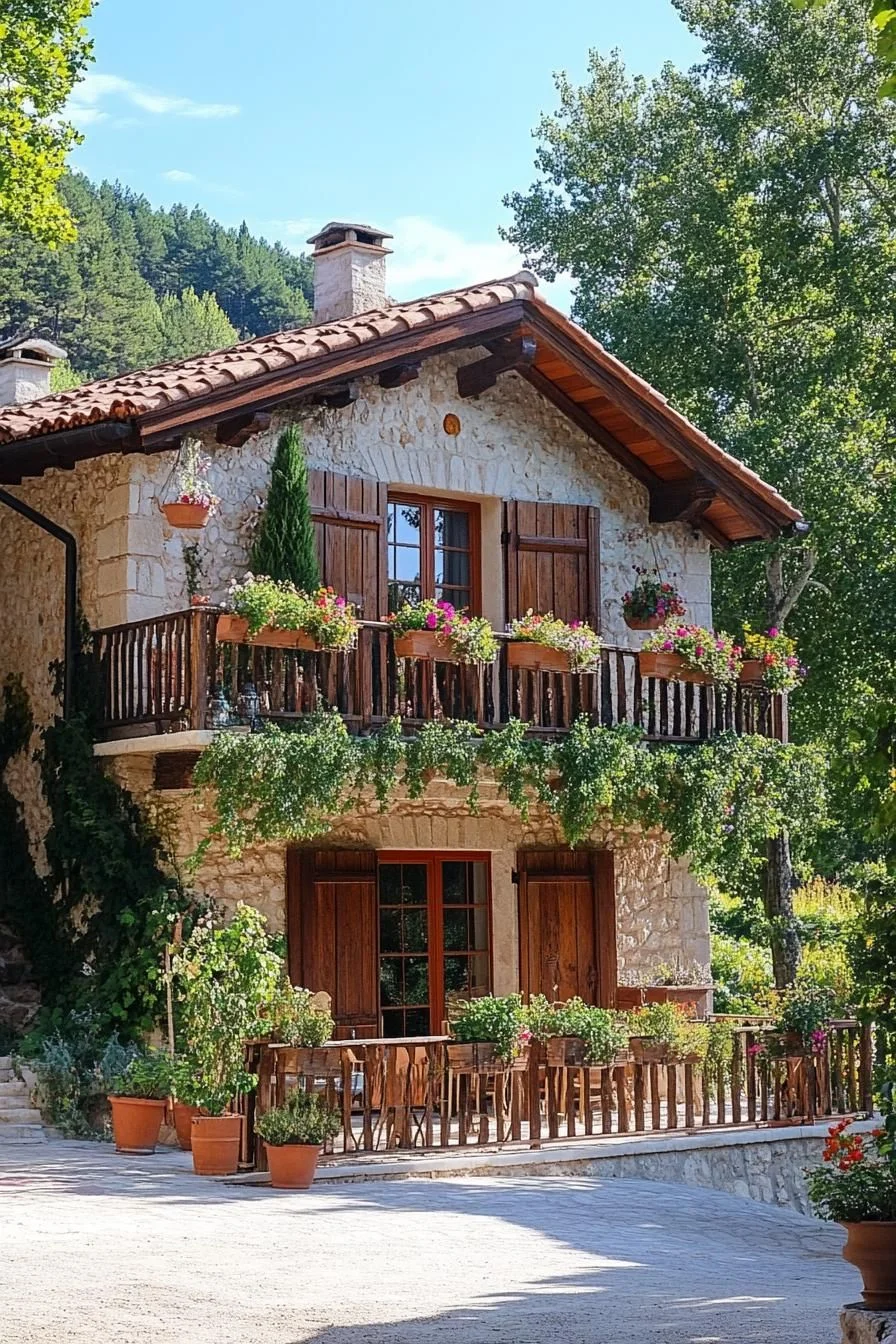
SaveFlower boxes hung along the railings add color against the wood, often filled with geraniums or petunias since both bloom well through summer.
 Save
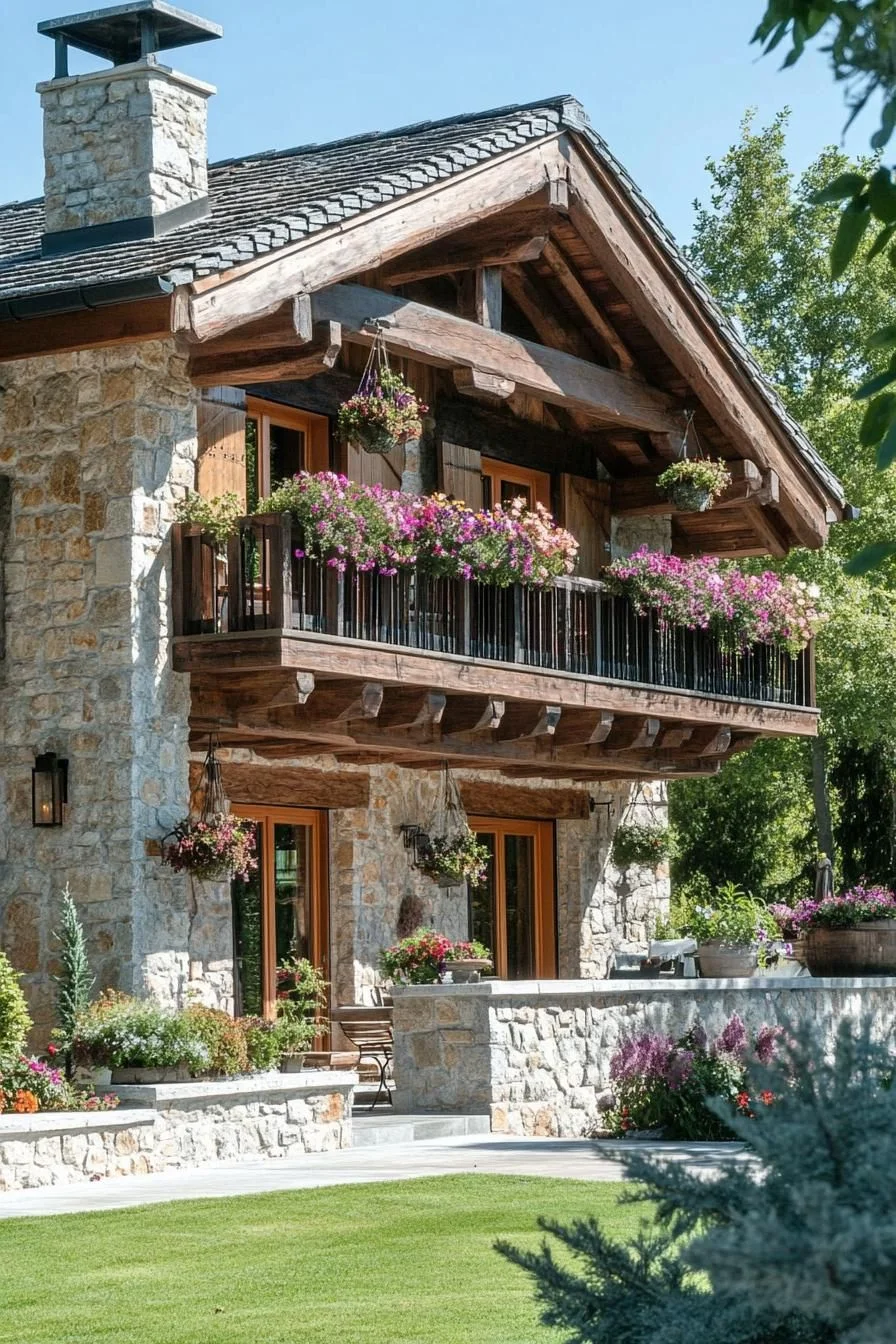
SaveThe layout of blooms along the railing gives the balcony the feel of a garden lifted up into the air.
 Save
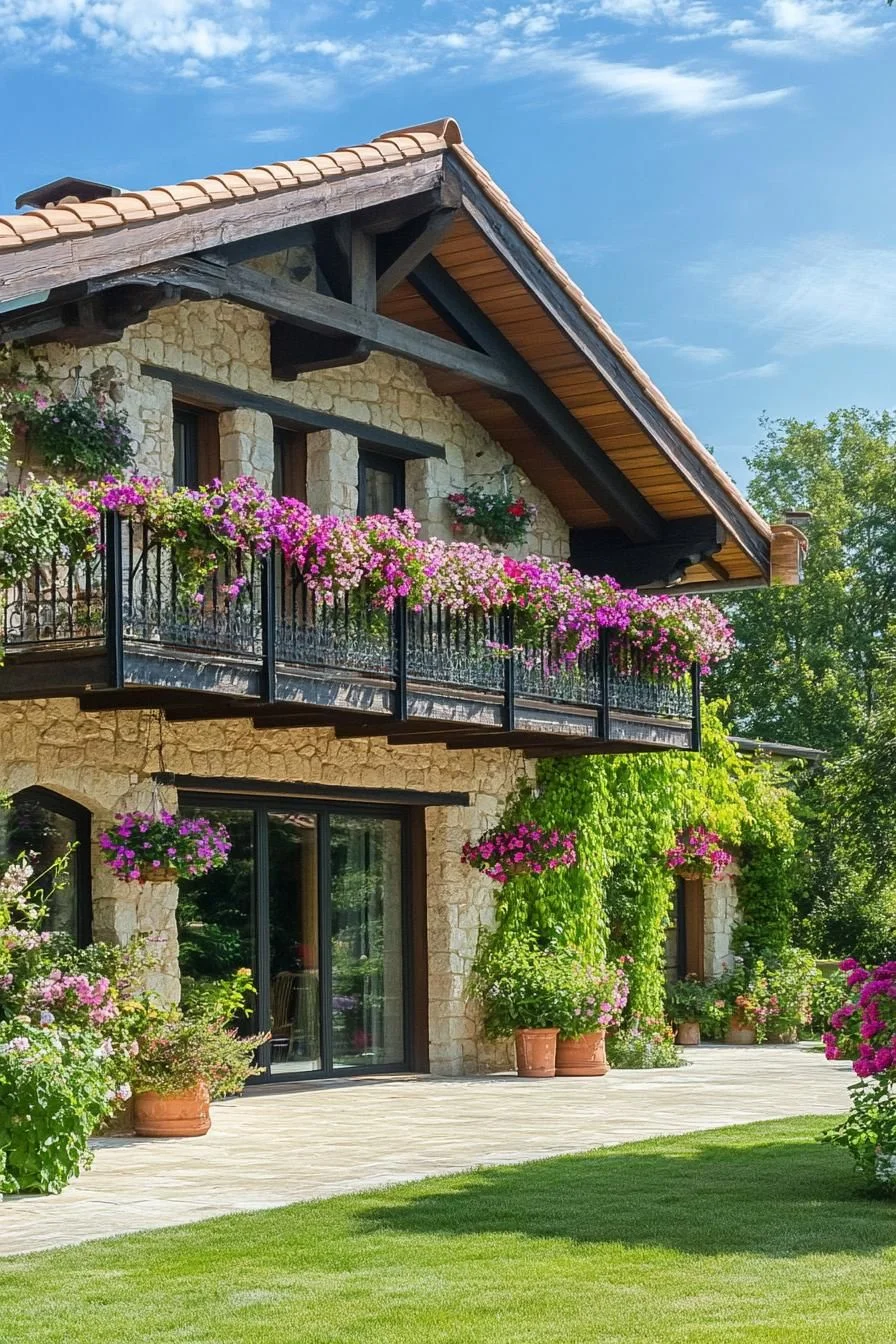
SaveStepping outside onto the wood decking puts you right in the fresh mountain air, with the surrounding hills as a backdrop.
Slate Roofs With Dormer Windows and Carved Wood Details
 Save
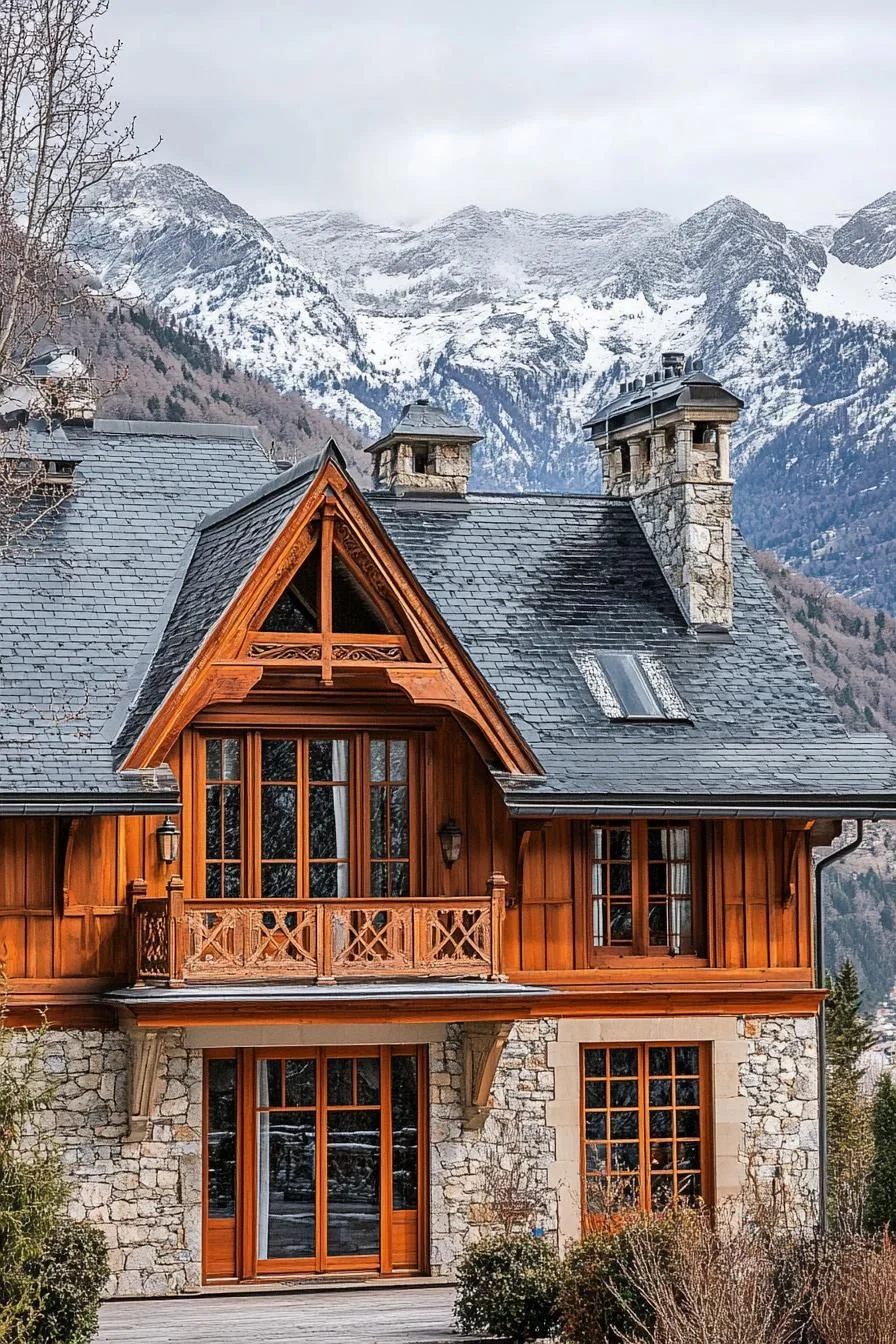
SaveA slate roof fitted with small dormer windows gives a chalet extra character, since those windows jut out like little peaked eyebrows along the roofline.
 Save
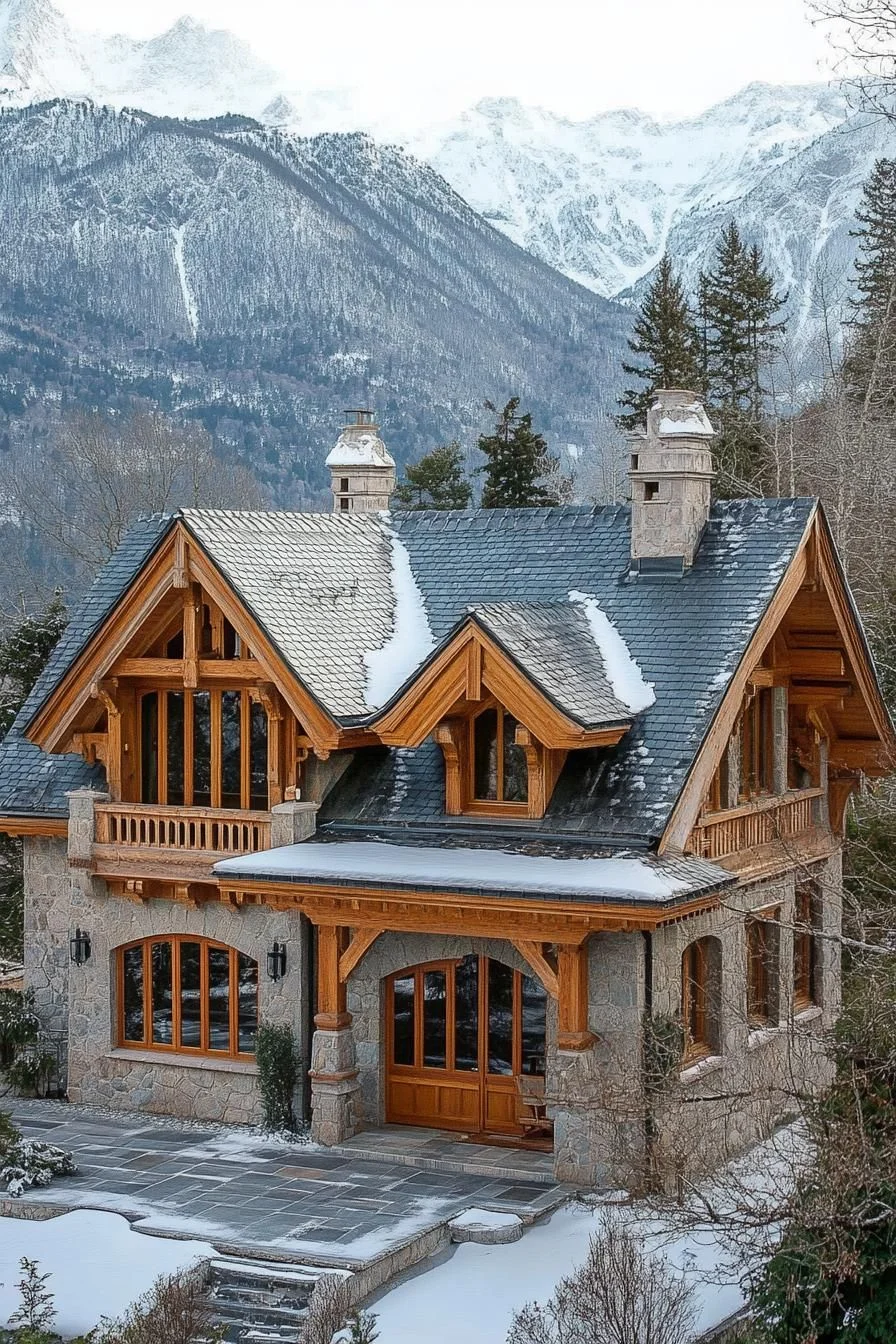
SaveDormers let daylight reach into attic rooms that would otherwise stay dark, turning cramped upper floors into usable living space.
 Save
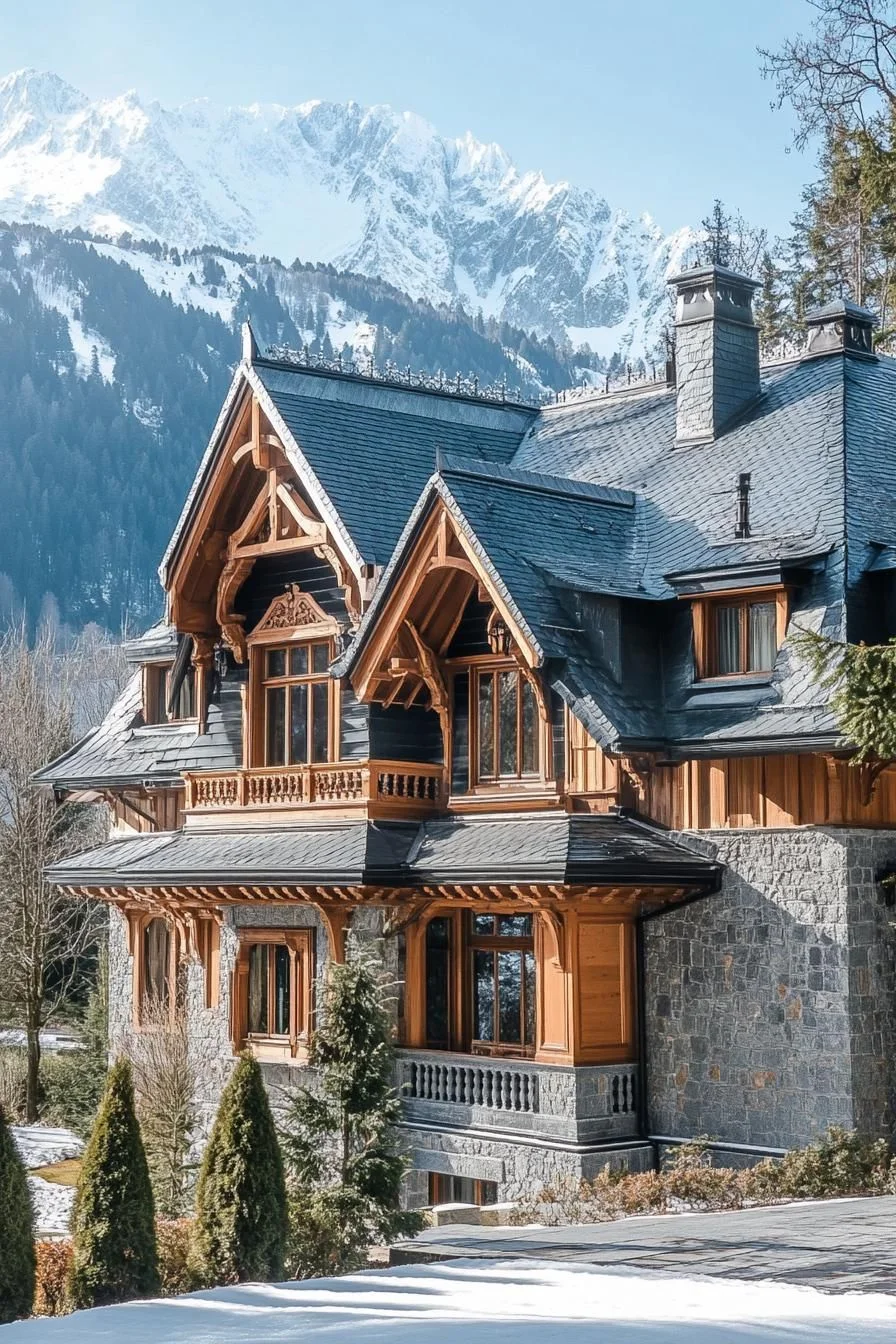
SaveCarved wood trim along the roof edge shows off traditional Alpine woodworking, a craft that’s been passed down through generations of local builders.
 Save
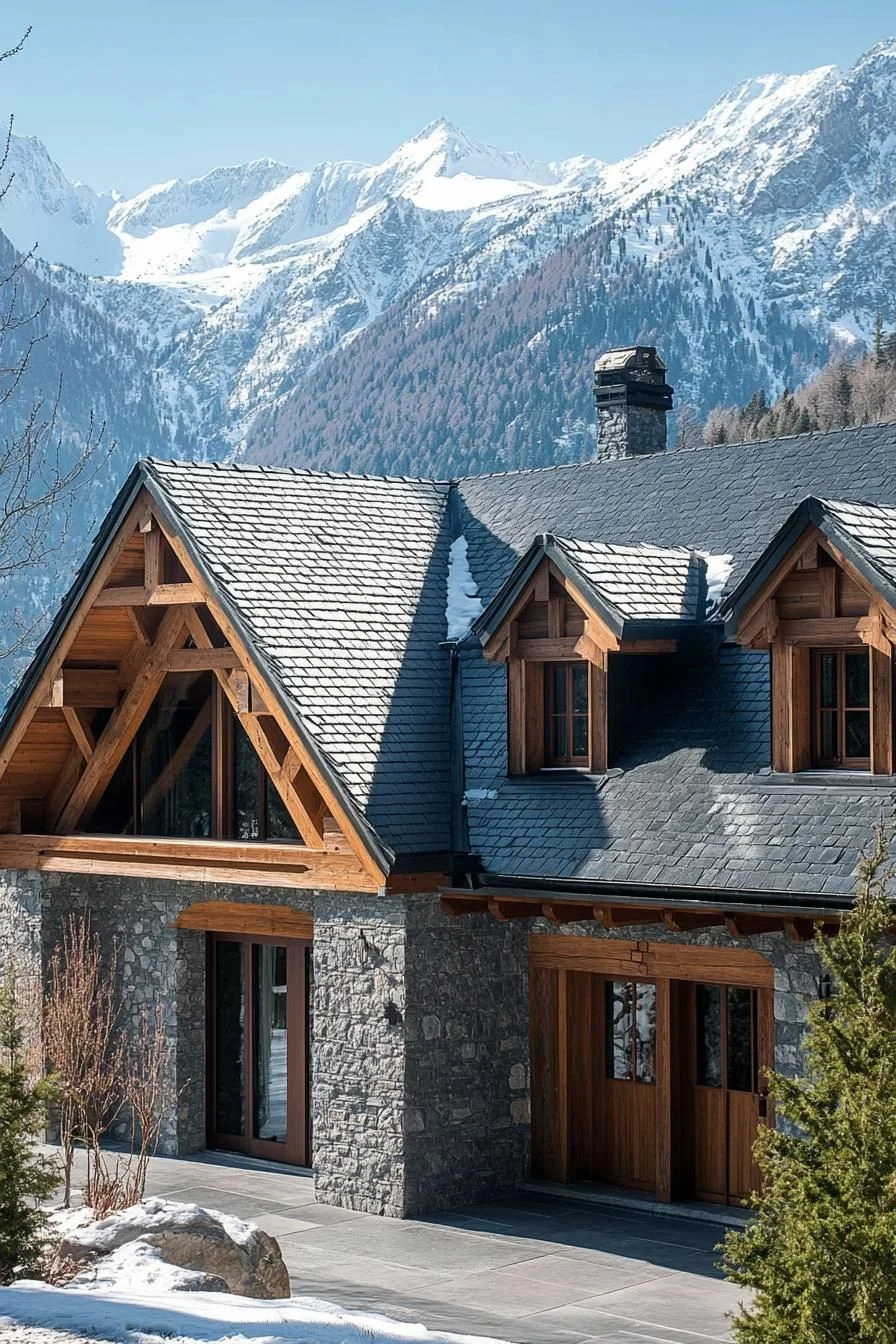
SaveThat kind of handcrafted detail gives a mountain home a storybook quality that mass-produced trim can’t match.
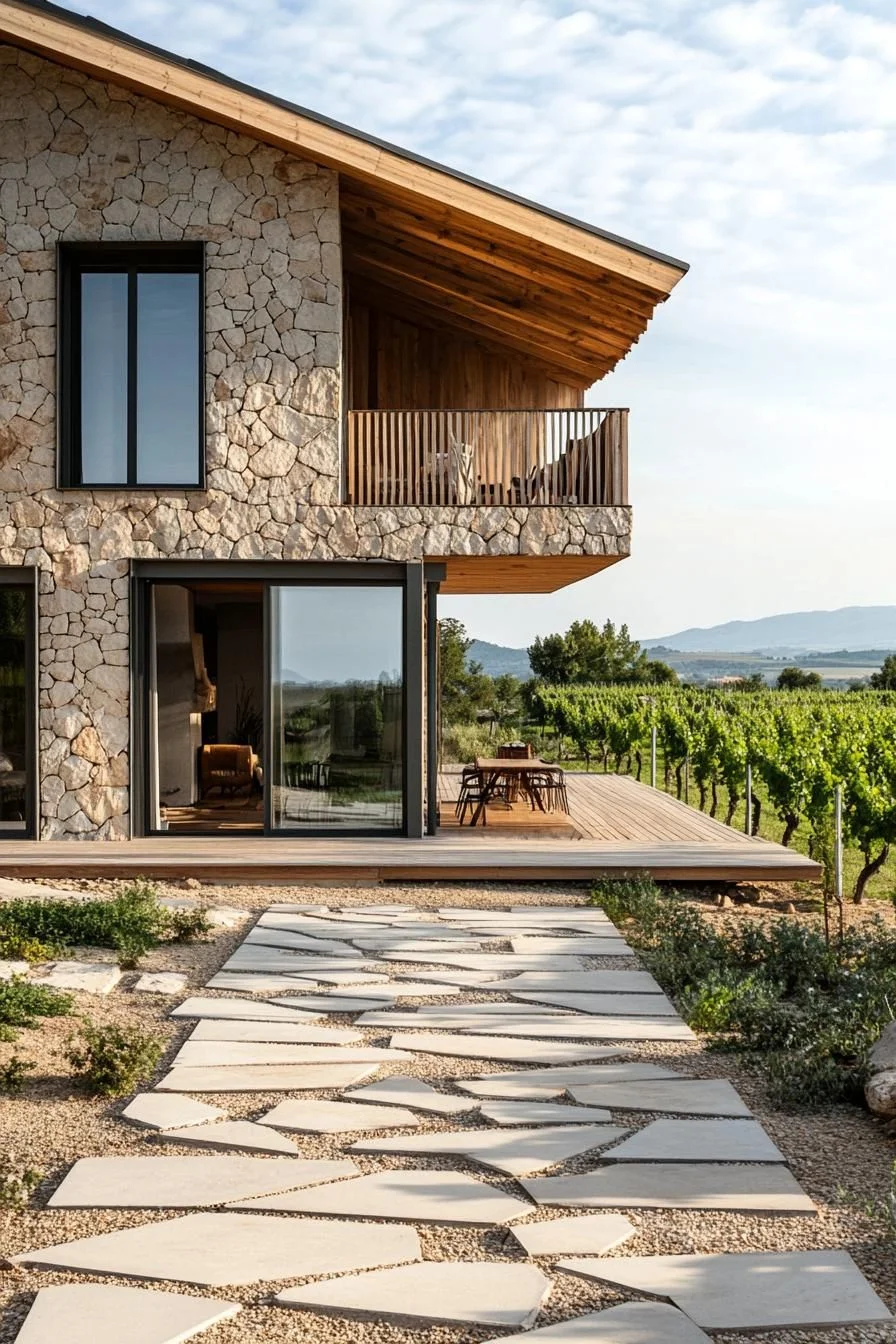
Stone Base With Timber Upper Floors
 Save
SaveA stone ground floor gives a chalet a solid, grounded base, often built from local fieldstone that’s been used in the region for centuries.
 Save
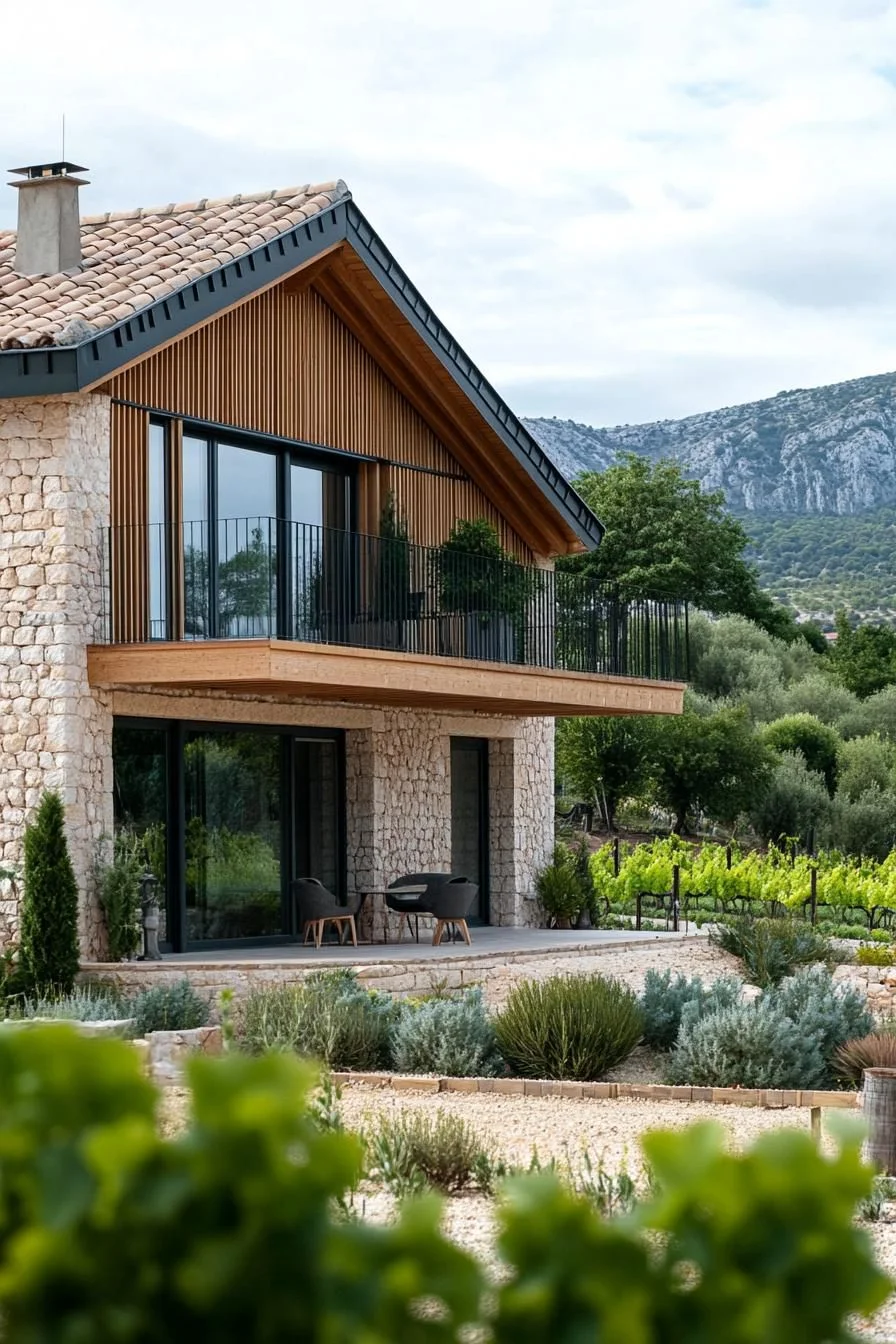
SaveThe timber floors above shift the mood, bringing in warmer tones and a softer, more relaxed feel.
 Save
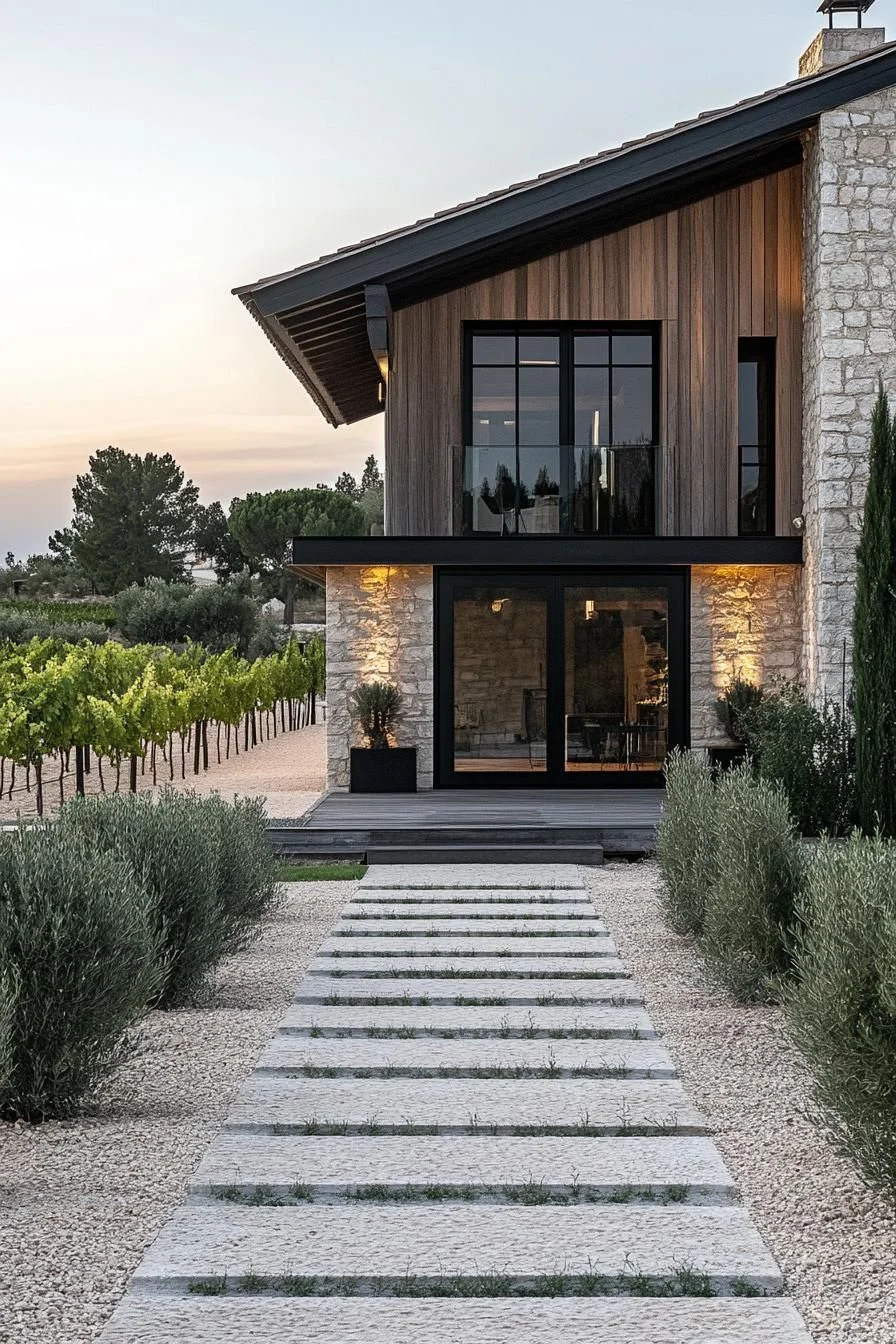
SaveBecause the materials contrast so sharply, each level of the house reads as its own distinct layer.
 Save
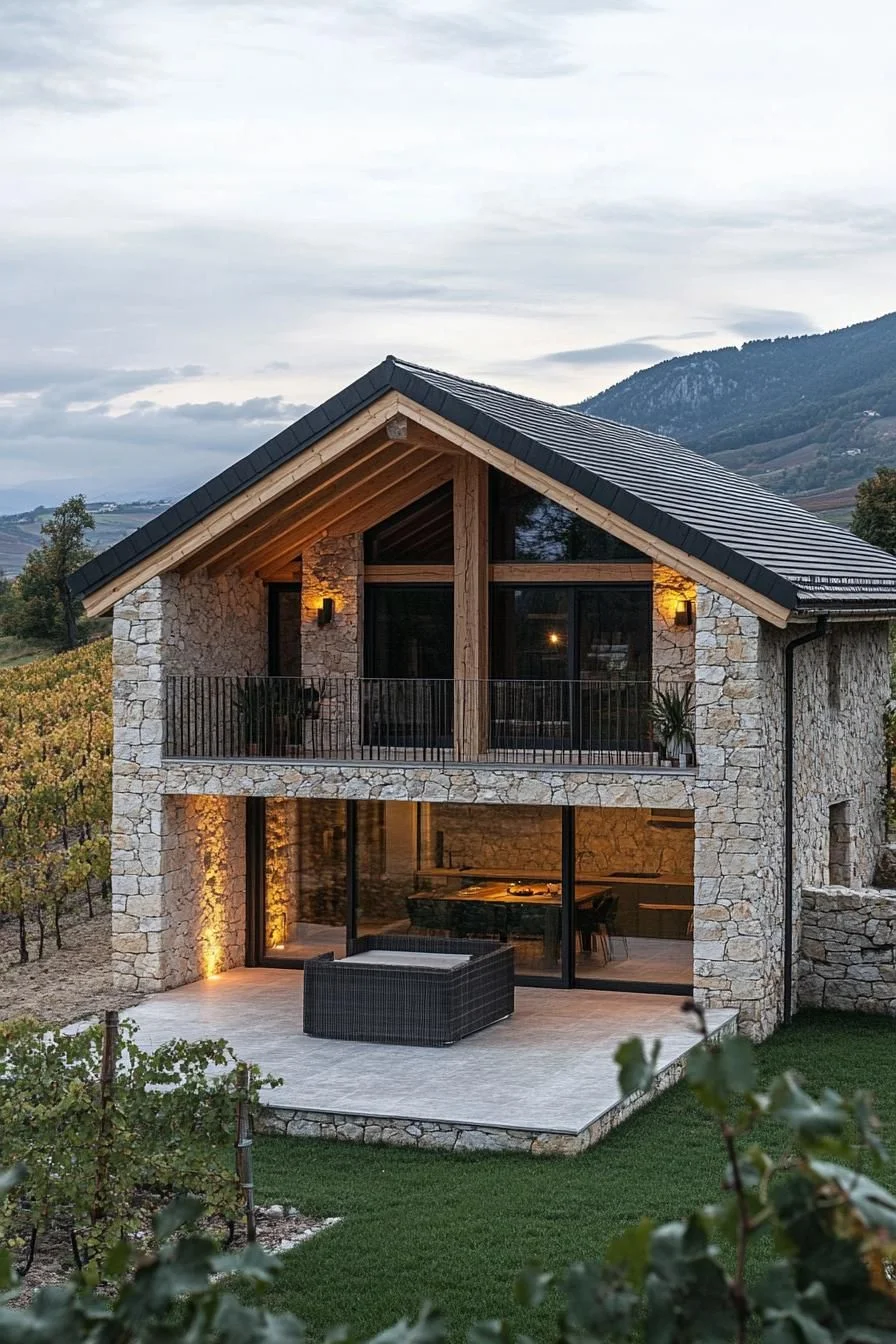
SaveIt’s a bit like the house is dressed for two occasions at once: sturdy stonework below, and relaxed wood-paneled charm above.
Hand-Painted Murals of Alpine Scenery
 Save
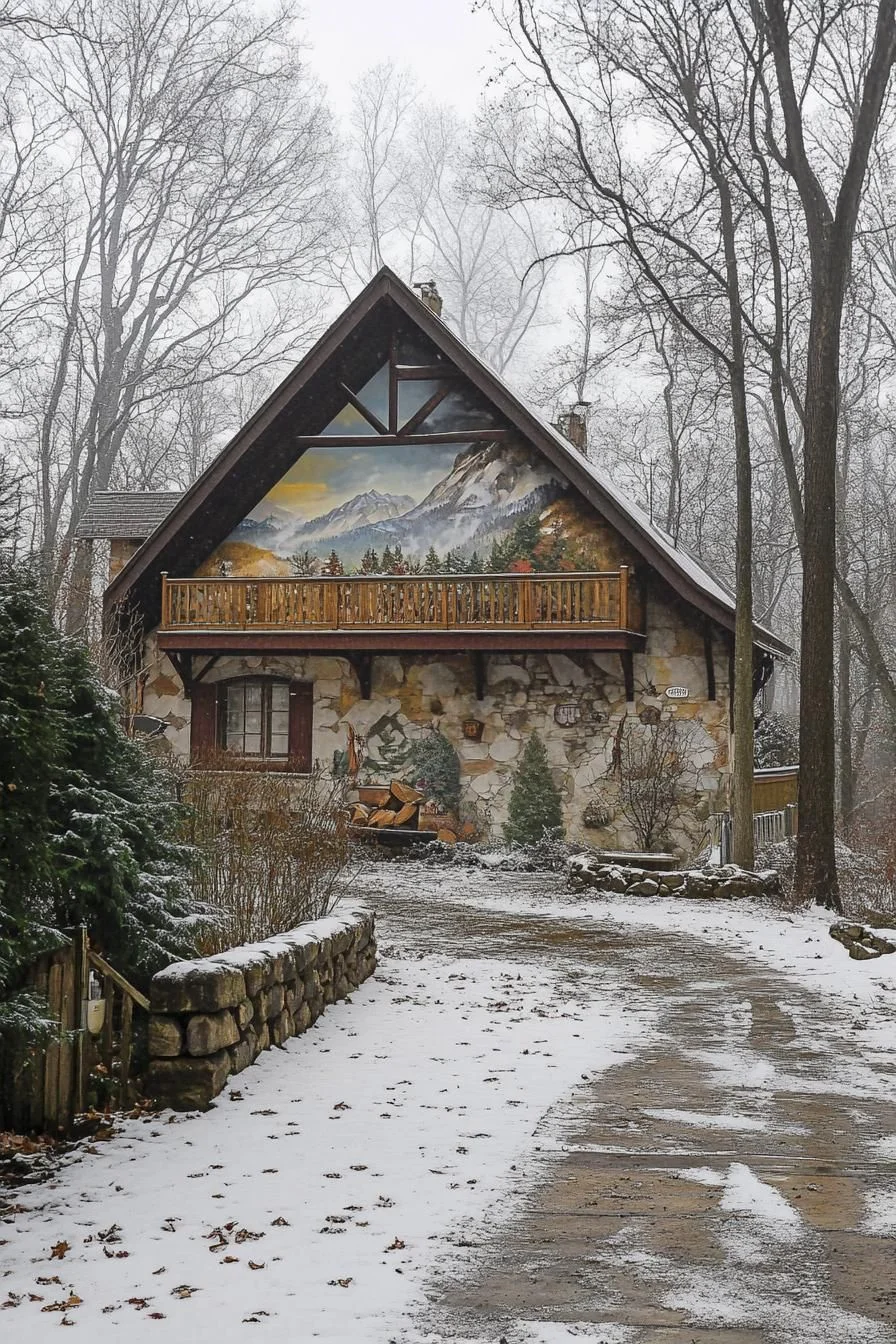
SavePainted murals across the exterior walls depict sweeping Alpine landscapes, a decorative tradition found on many older chalets in Austria and Switzerland as well as France.
 Save
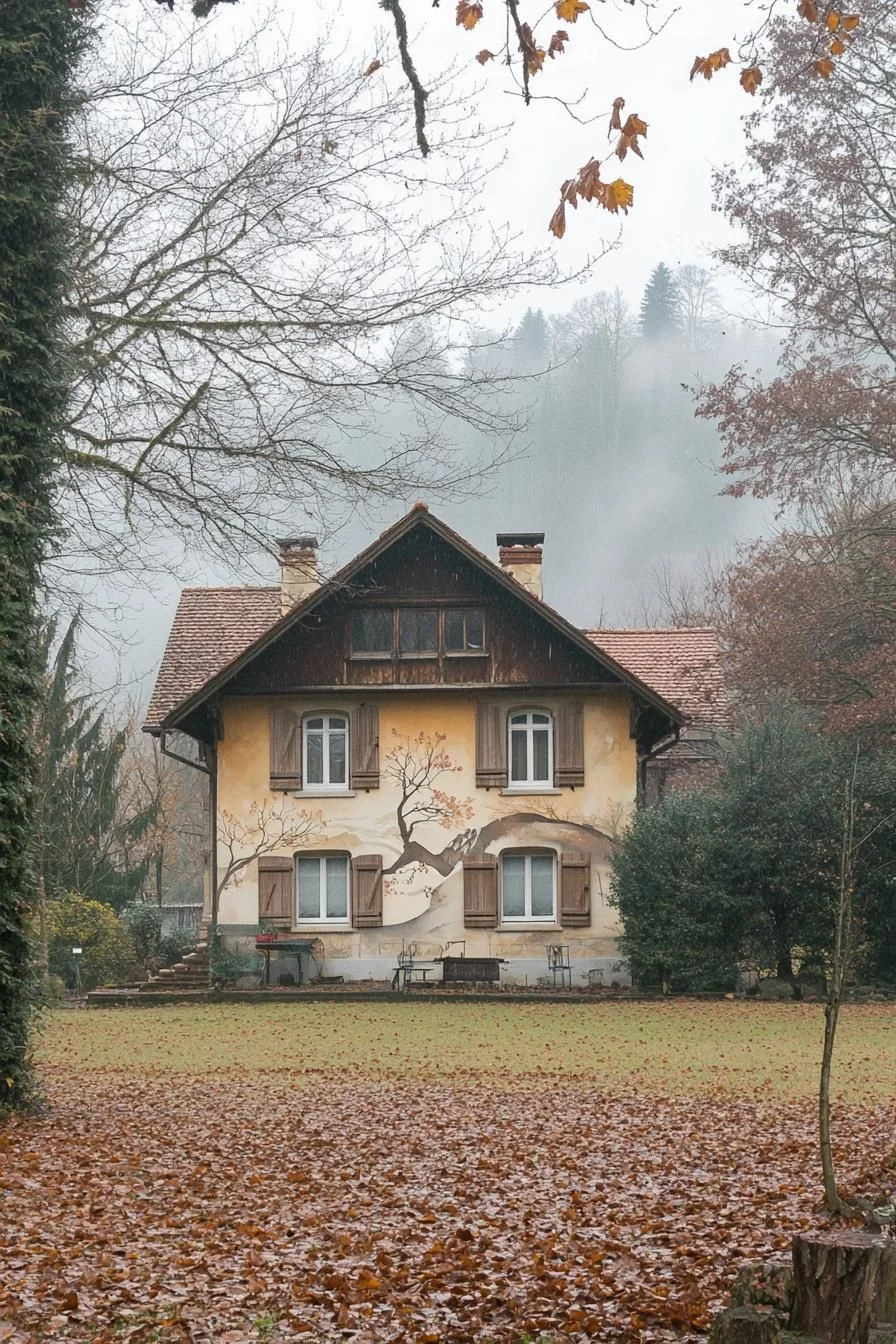
SaveThese hand-painted scenes add an artistic layer that echoes the mountains surrounding the house itself.
 Save
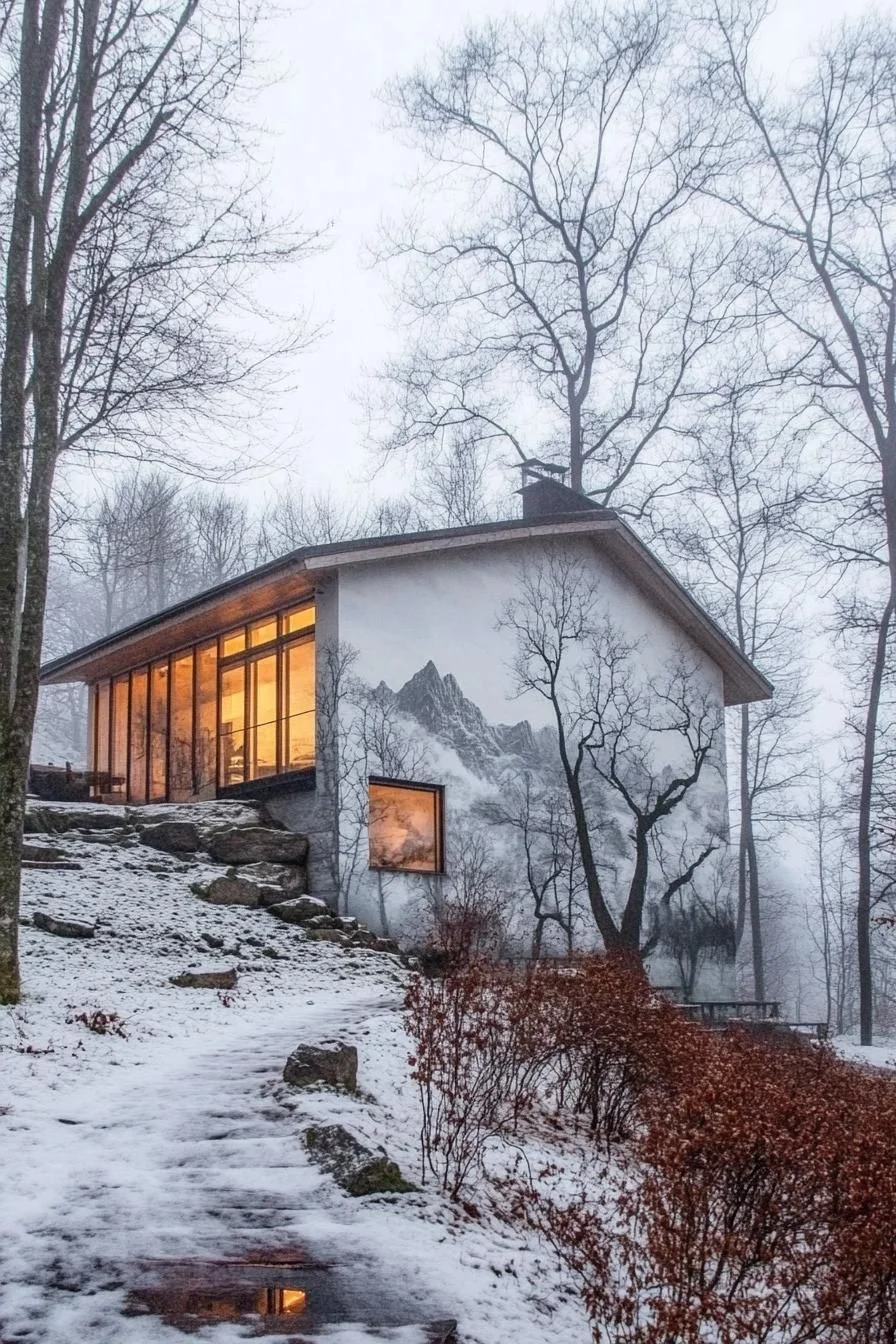
SaveCommon mural subjects include jagged peaks, green pastures, and small wooden cabins tucked into the hillside.
 Save
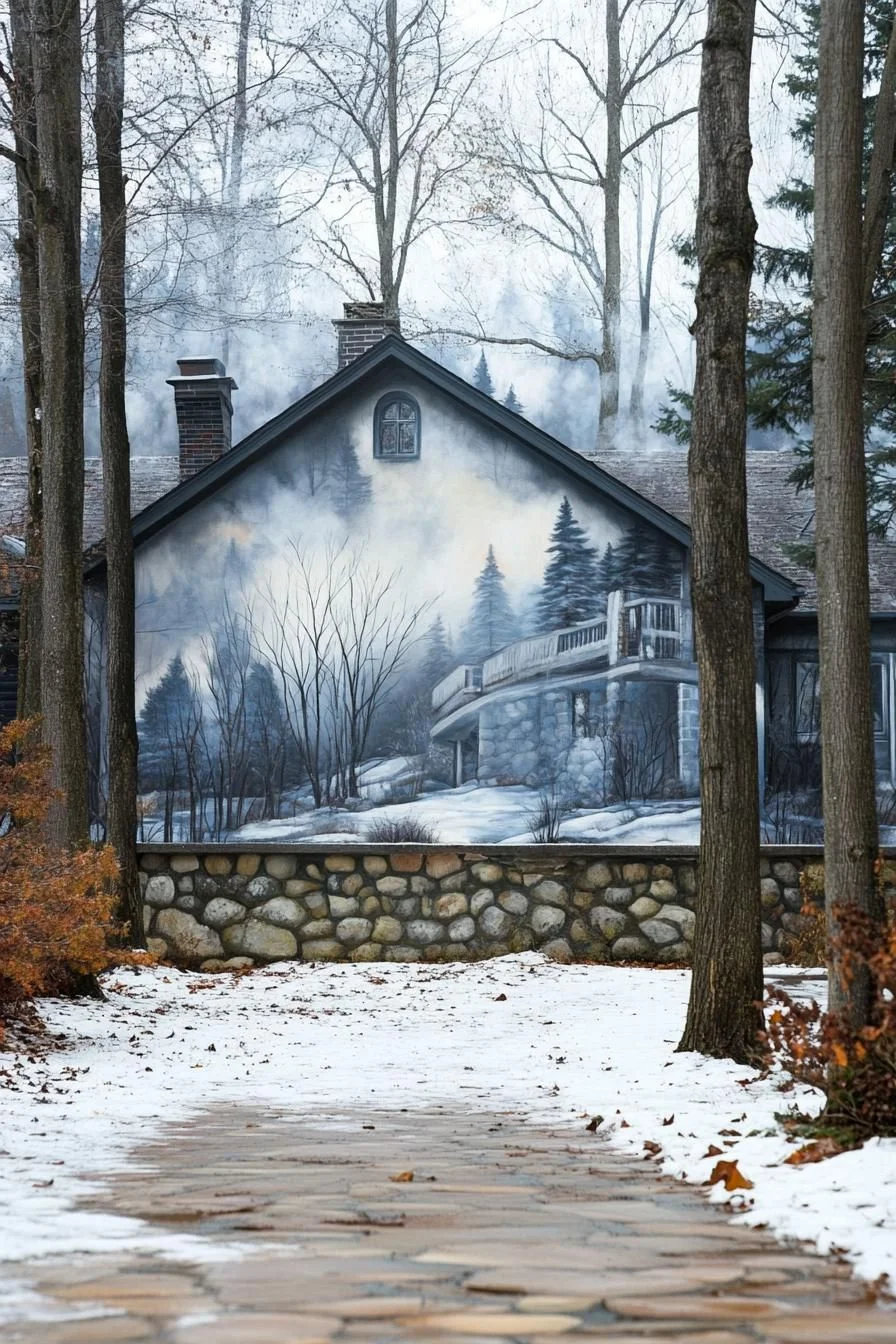
SaveThey add a whimsical, fairy-tale quality to the home.
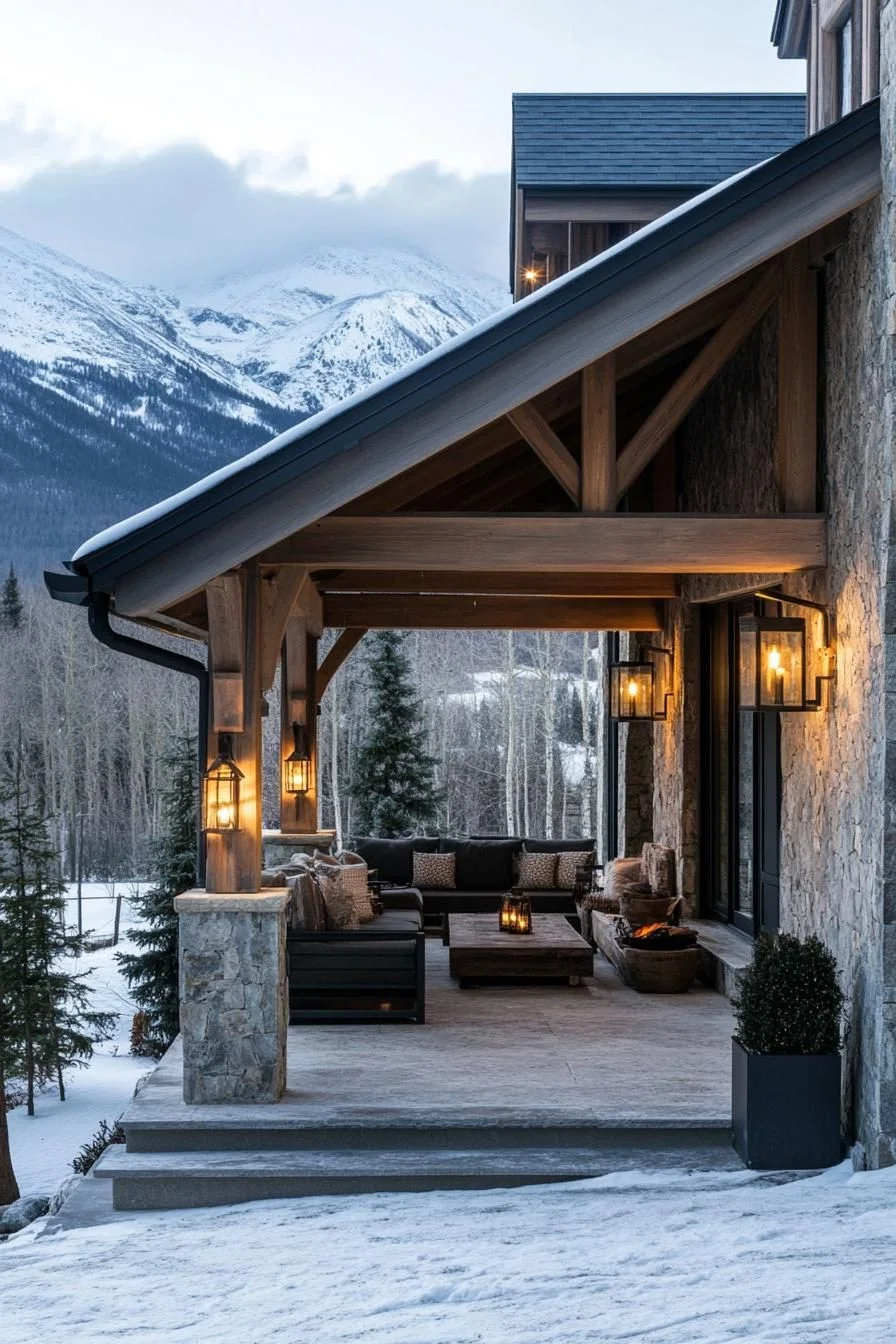
Front Porch Lit With Lantern-Style Fixtures
 Save
SaveStep onto the porch and you’re greeted by the soft glow of lantern-style lights, a warm invitation to all.
 Save
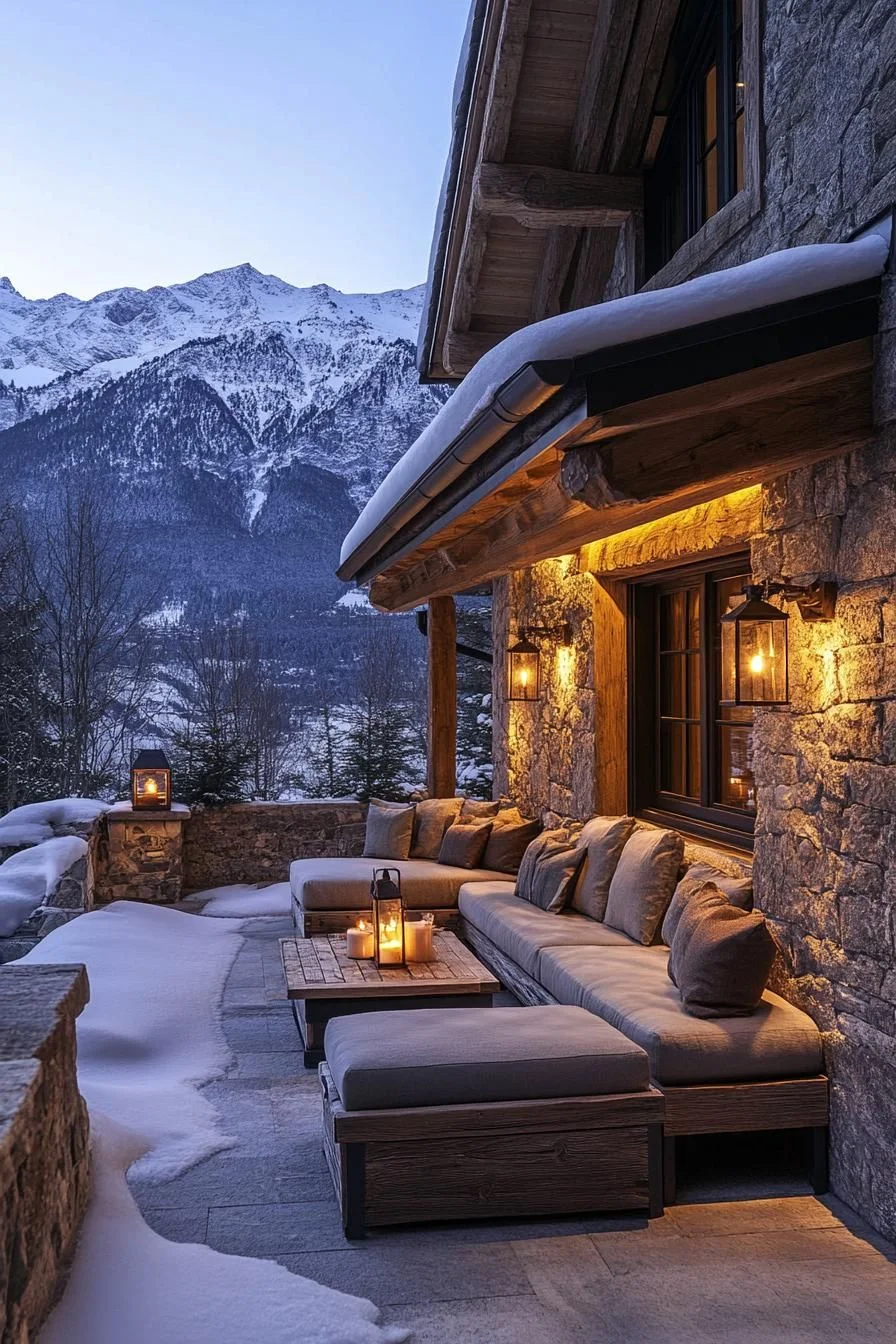
SaveWooden benches and fluffy throws make the perfect spot to savor a morning coffee or an evening glass of wine.
 Save
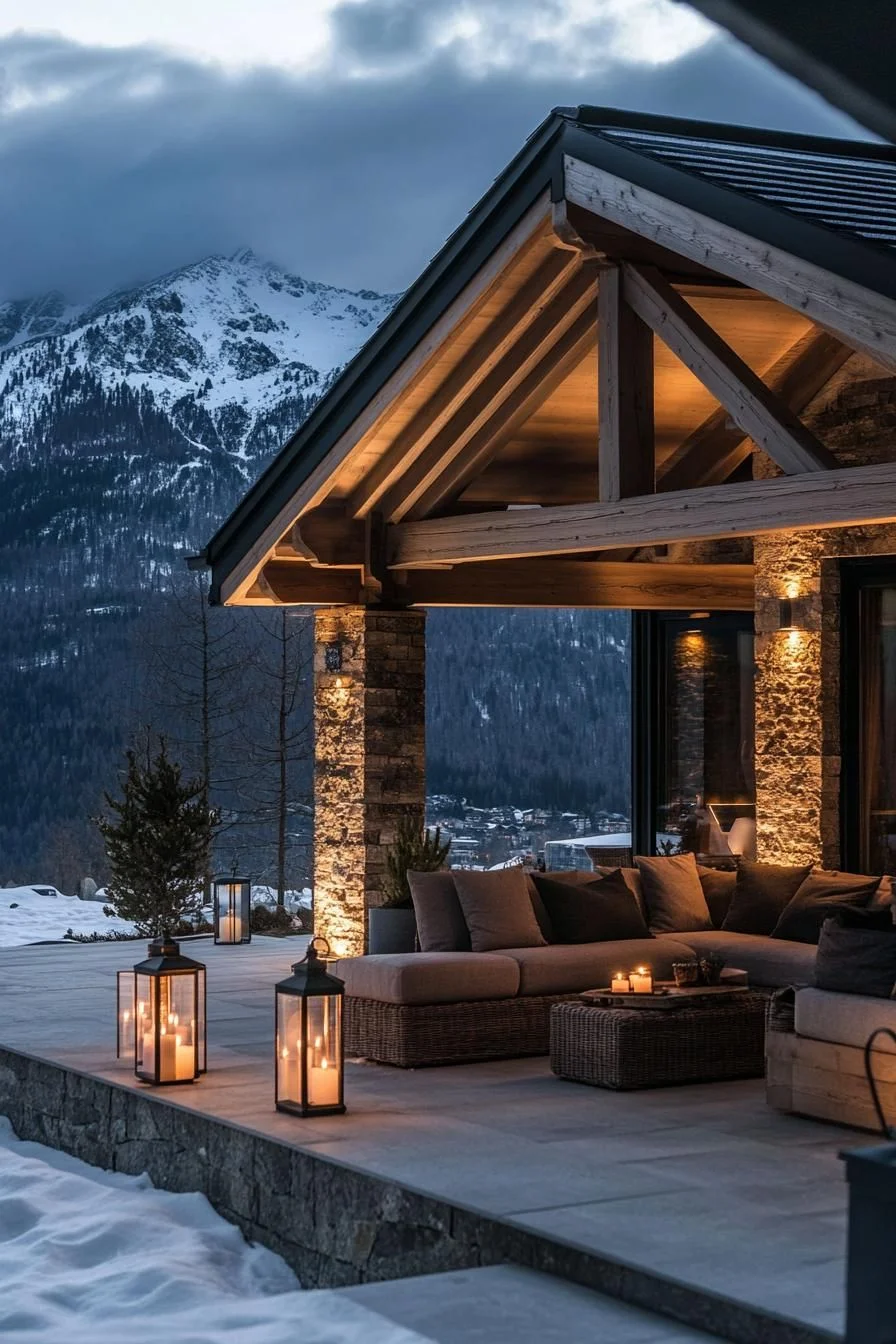
SavePotted plants add a splash of color and life, blending nature with cozy comfort.
 Save
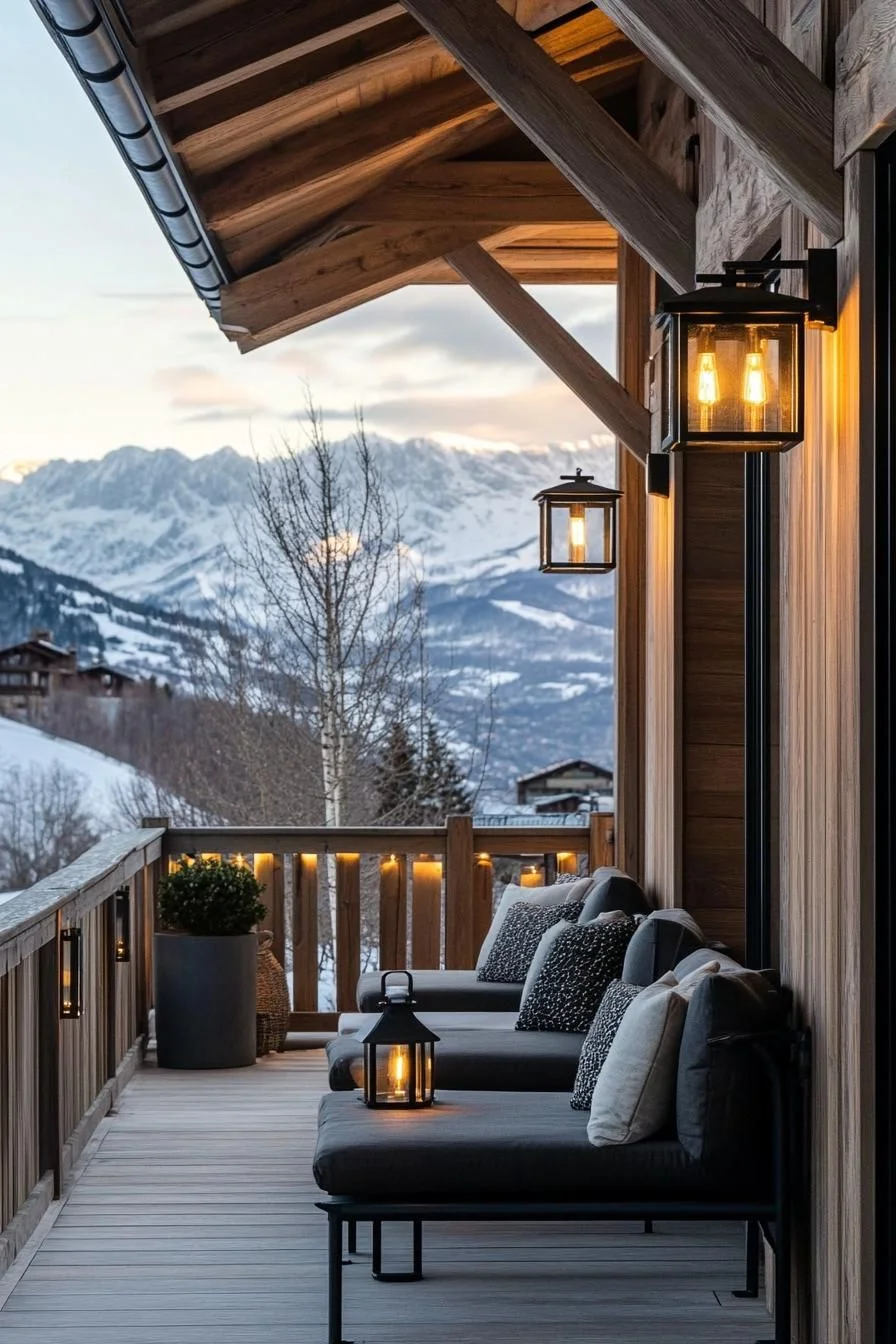
SaveThe ambiance feels almost magical, like stepping into a fairytale.
Natural Wood Siding With Glass Railings
 Save
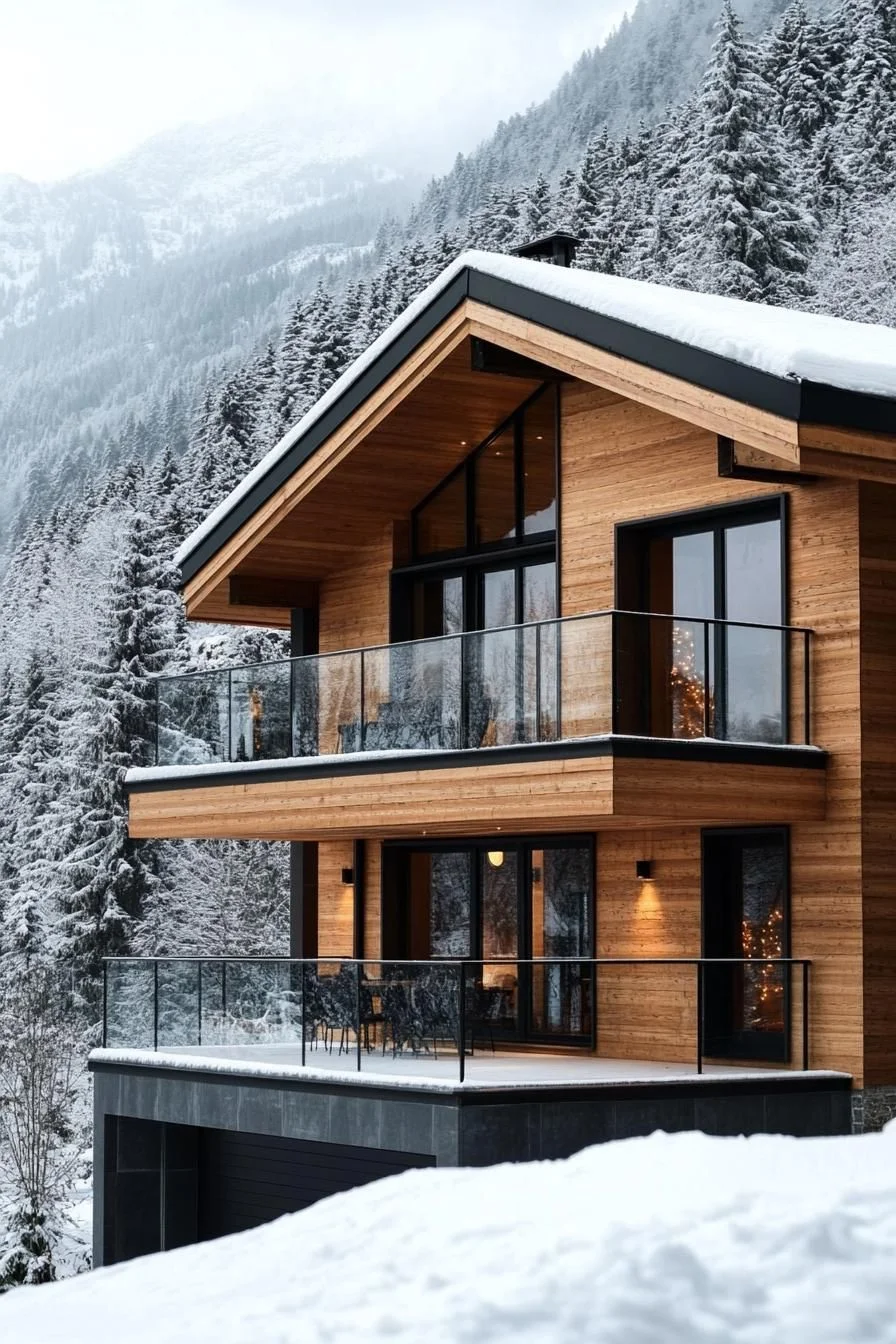
SaveHave you seen the beautiful wood siding on that chalet? It just gives off such a cozy and rustic vibe that fits in perfectly with the Alpine setting.
 Save
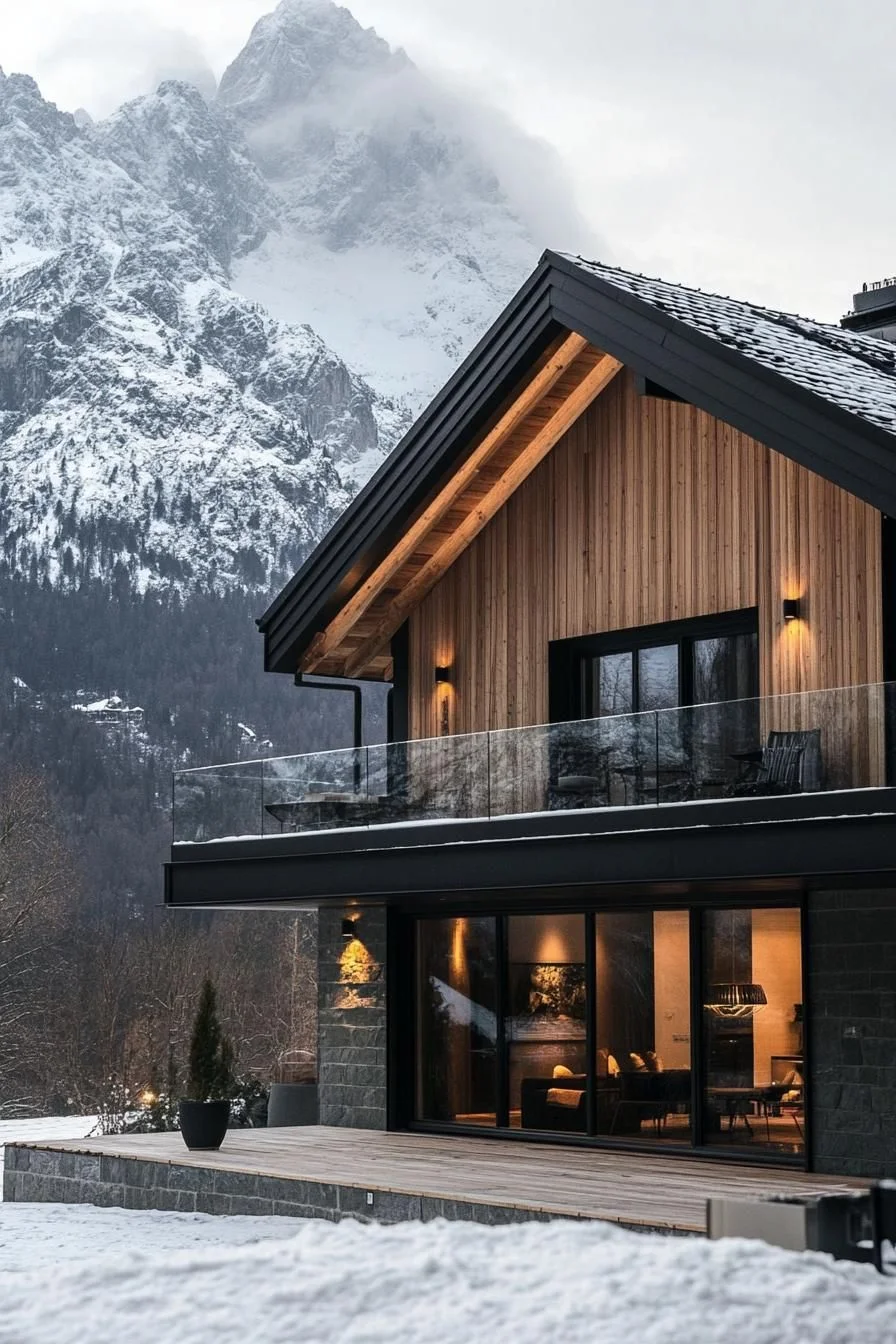
SavePairing it with modern glass railings adds a contemporary twist without clashing.
 Save
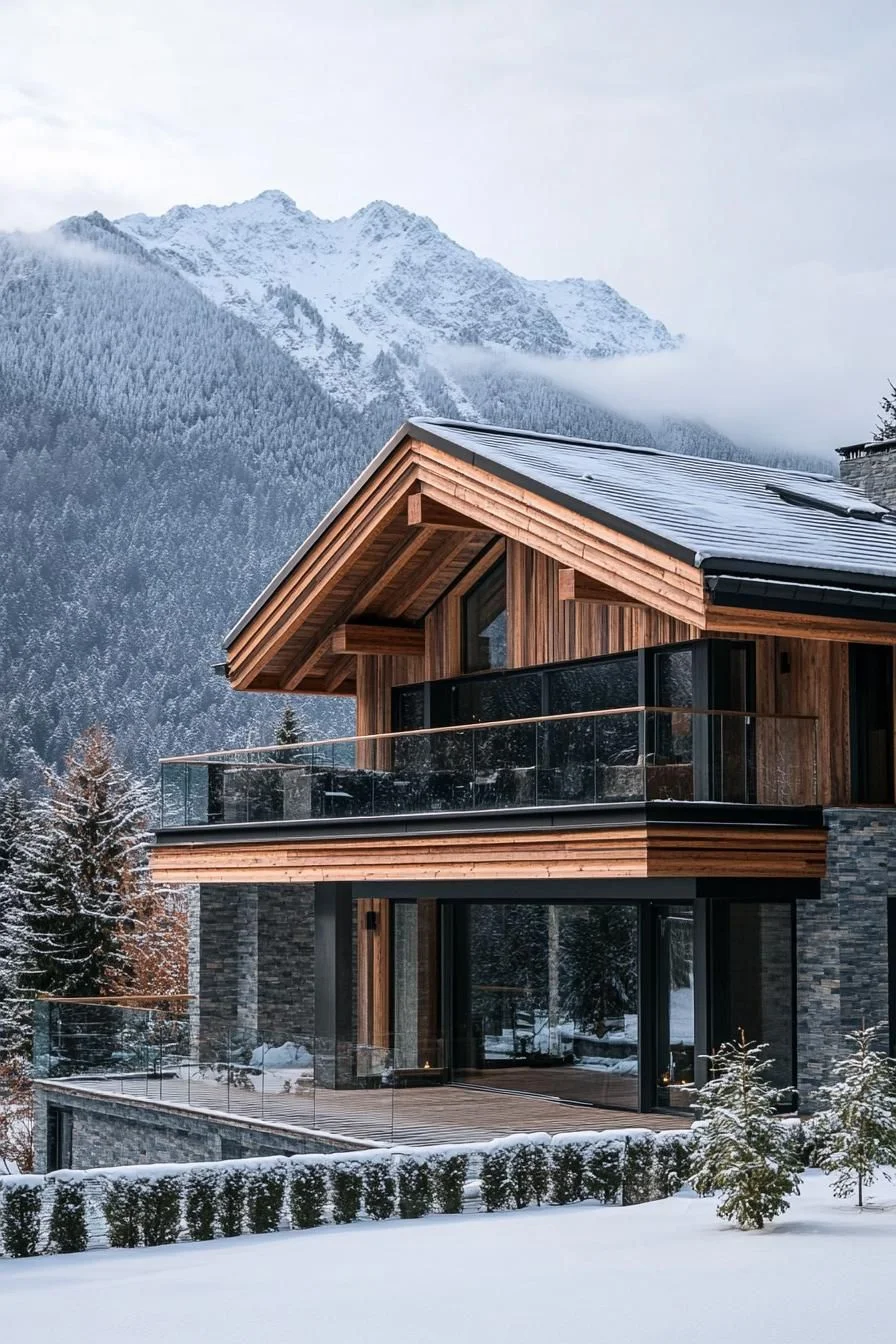
SaveThe glass is so clear that you can see right through it and enjoy the breathtaking mountain views without any obstructions.
 Save
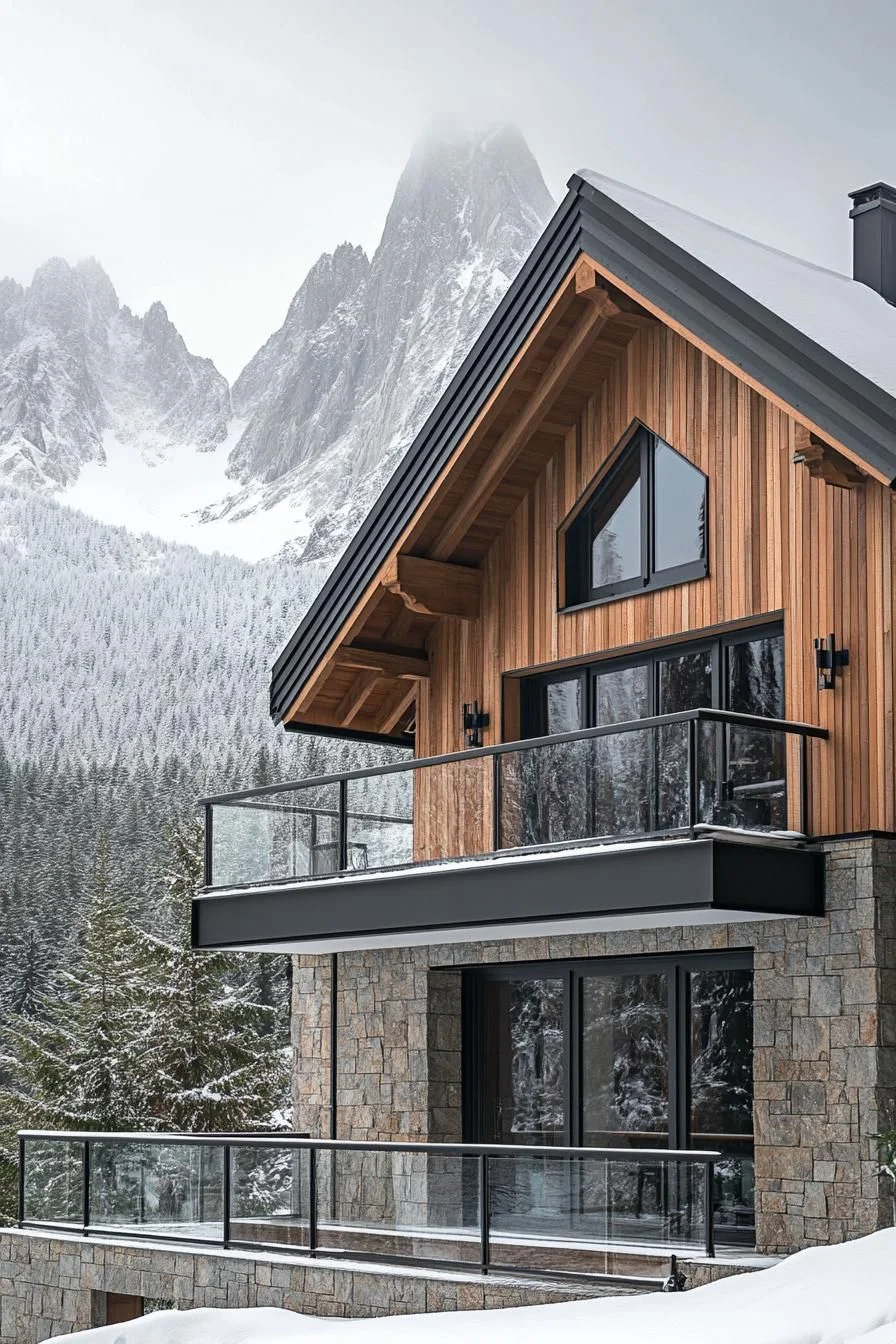
SaveI love how this combo blends classic style with a touch of modern flair. It’s the perfect balance of timeless charm and contemporary sophistication.
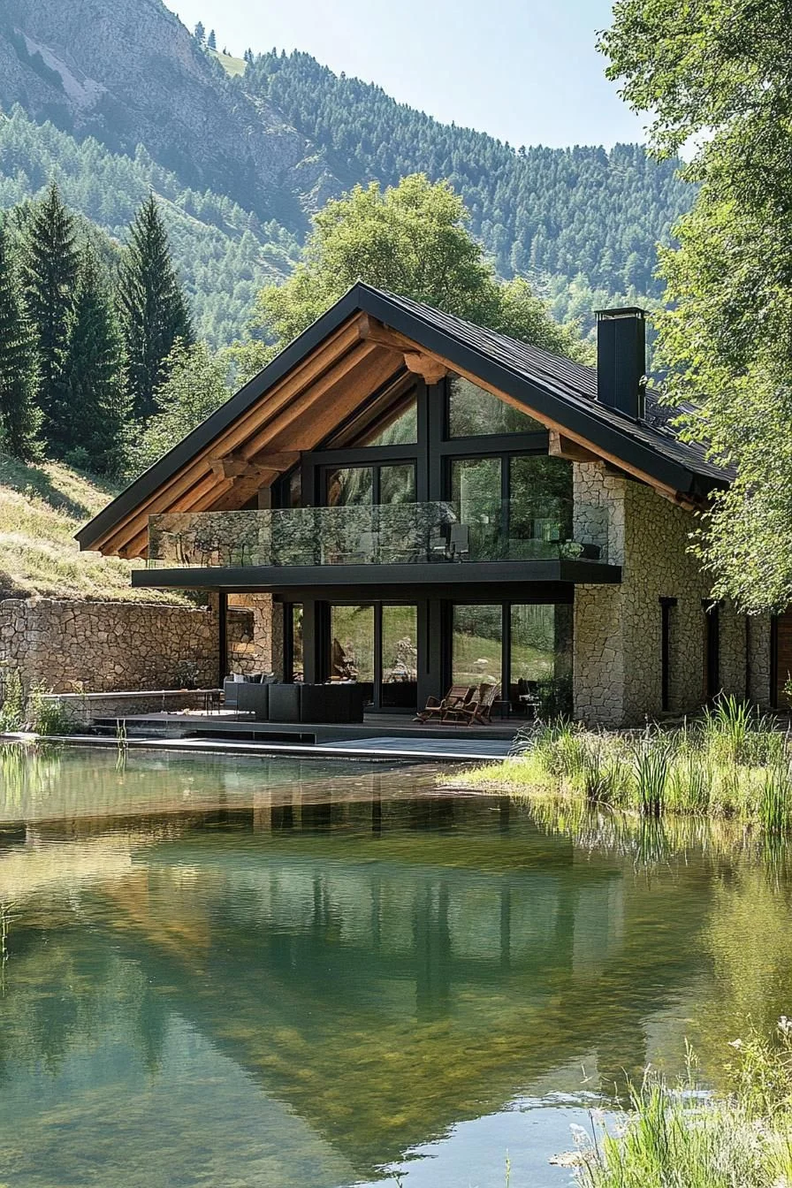
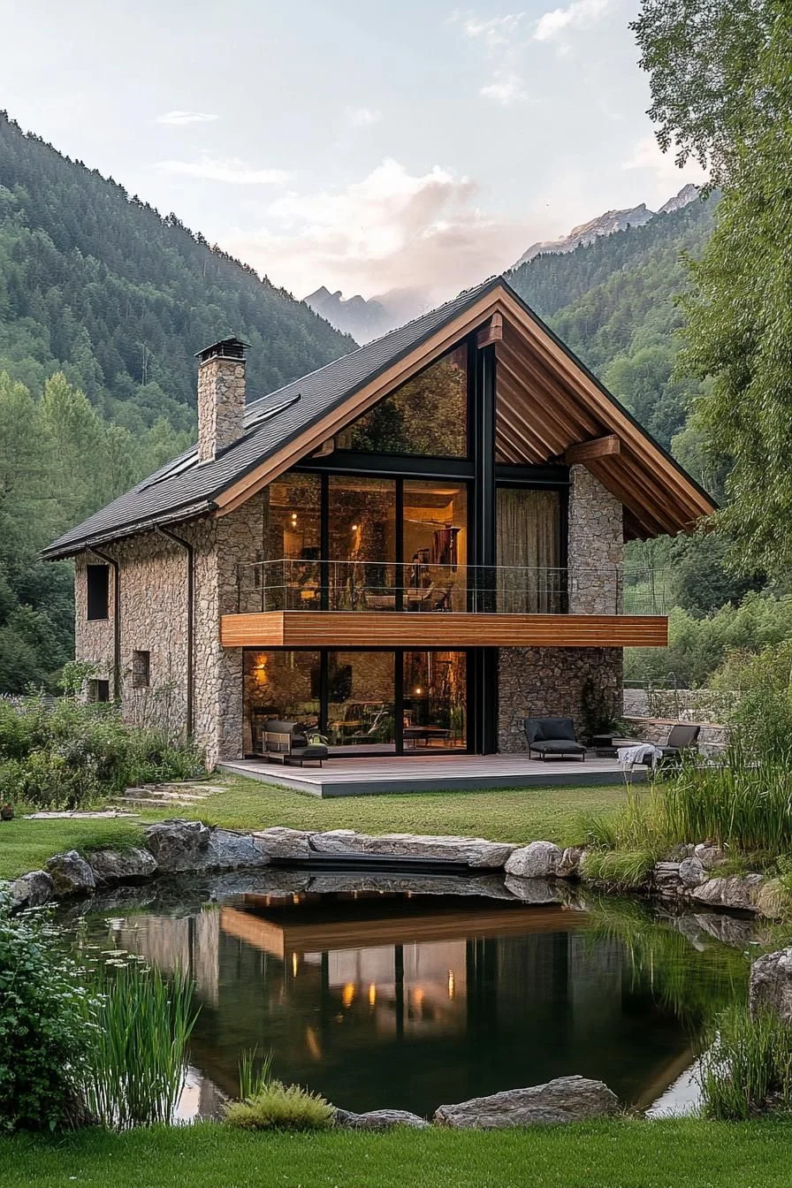
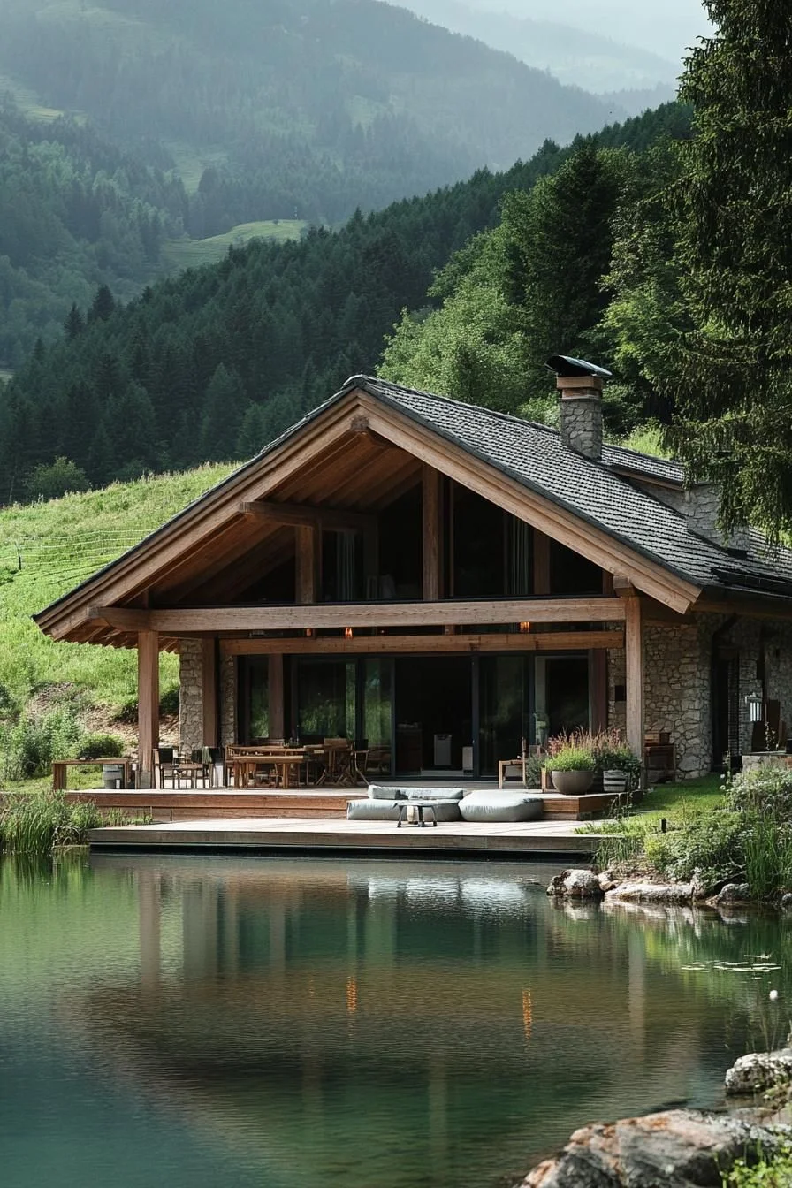
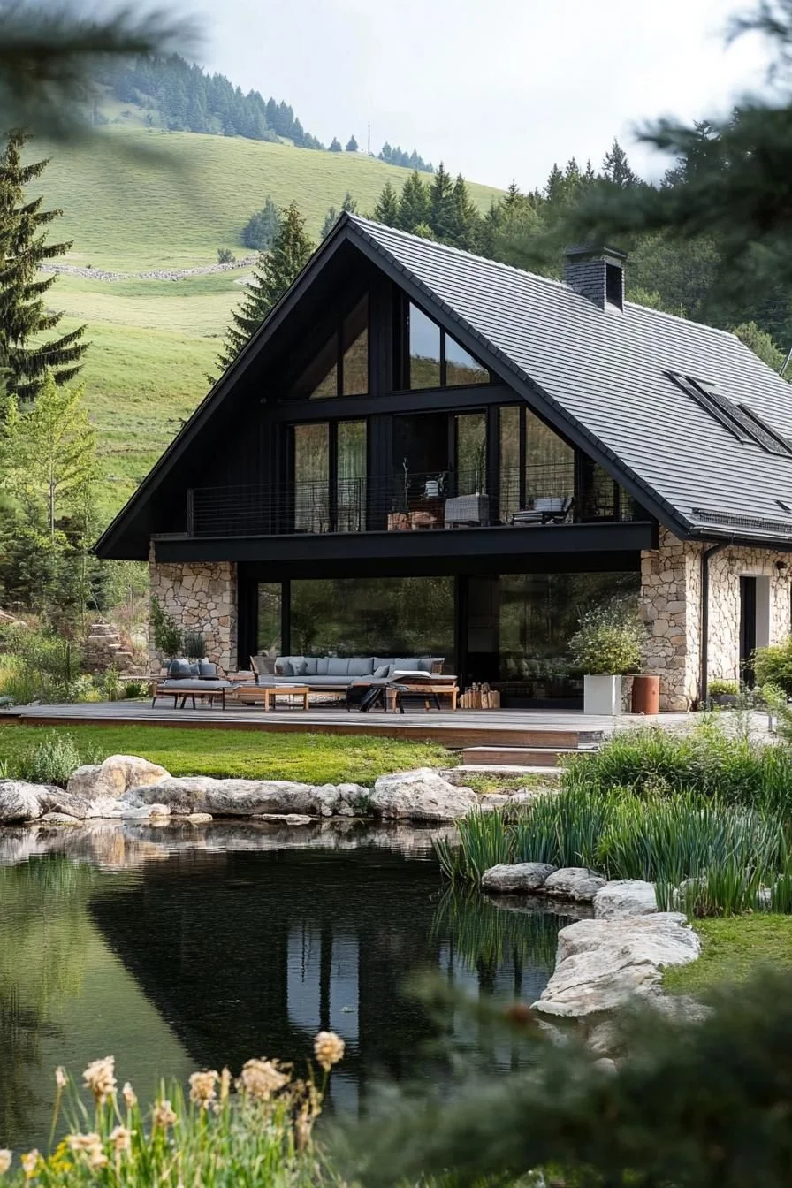
Overhanging Eaves With Exposed Rafters
 Save
SaveOne of the things they’re really good at is keeping the snow from piling up.
 Save
SaveThese architectural marvels extend beyond the walls, providing an extended hand to shelter you from rain.
 Save
SaveRafters, exposed in their natural wood glory, add that rustic charm everyone secretly pines for.
 Save
SaveThink of them as the Swiss Army knives of exterior design, functional yet oh-so-stylish.