15 Tiny House Cabin Designs That Are Simply Adorable
Leaves rustling outside your window can be the only alarm clock you need. Tiny house cabins pair a small footprint with simple, sustainable living. Every square foot has a job, from a fold-down table to a loft bed tucked under the roofline.
These cabins work as quiet retreats, not just addresses. Park one in the woods or near a lake and the noise of daily traffic disappears.
A smaller floor plan means less sweeping, fewer repairs, and lower utility bills. That frees up weekends for hiking, cooking, or reading on the porch instead of yard work.
Minimalism keeps pulling more people toward small-space living. A tiny cabin costs less to own, and many are built on trailers so you can move when the mood strikes.
1. Glass Mini Cabin by the Lake
 Save
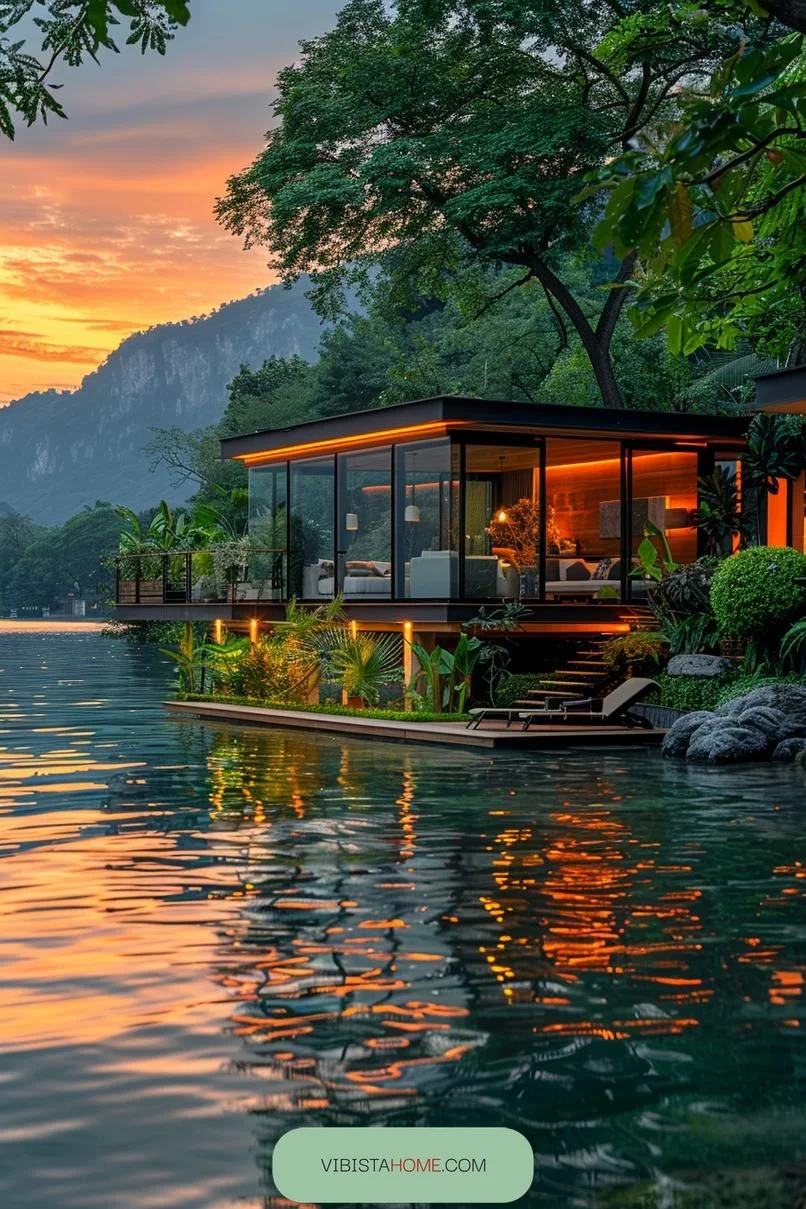
SaveWake up with water in view from your pillow. A lakefront glass mini cabin puts you inches from the shoreline, and its small footprint keeps heating and cooling bills low. Floor-to-ceiling panes pull in daylight all year.
 Save
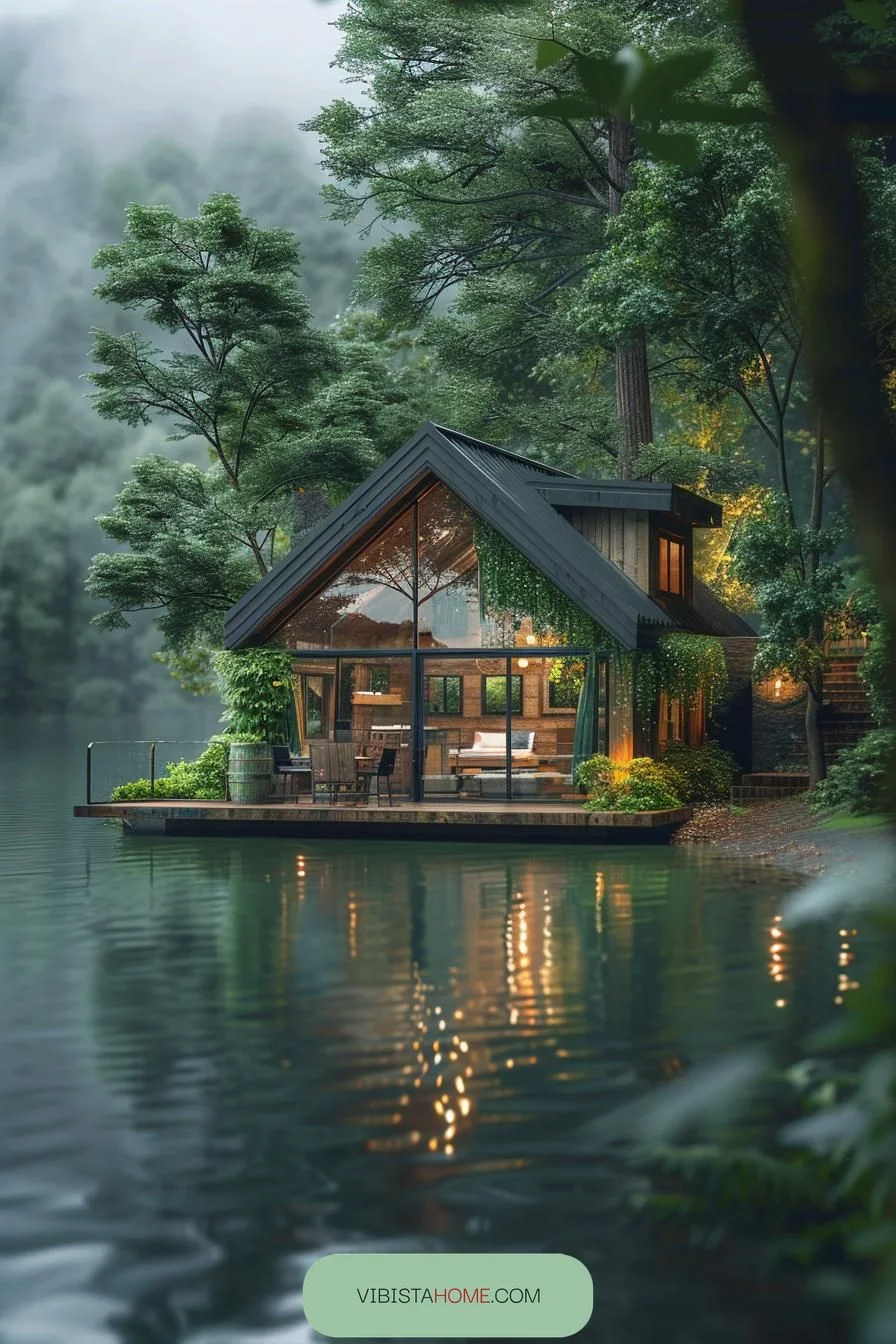
SaveAll that glazing has a trade-off: privacy. Sheer curtains or strategic tree cover help if neighbors or boaters pass close by.
 Save
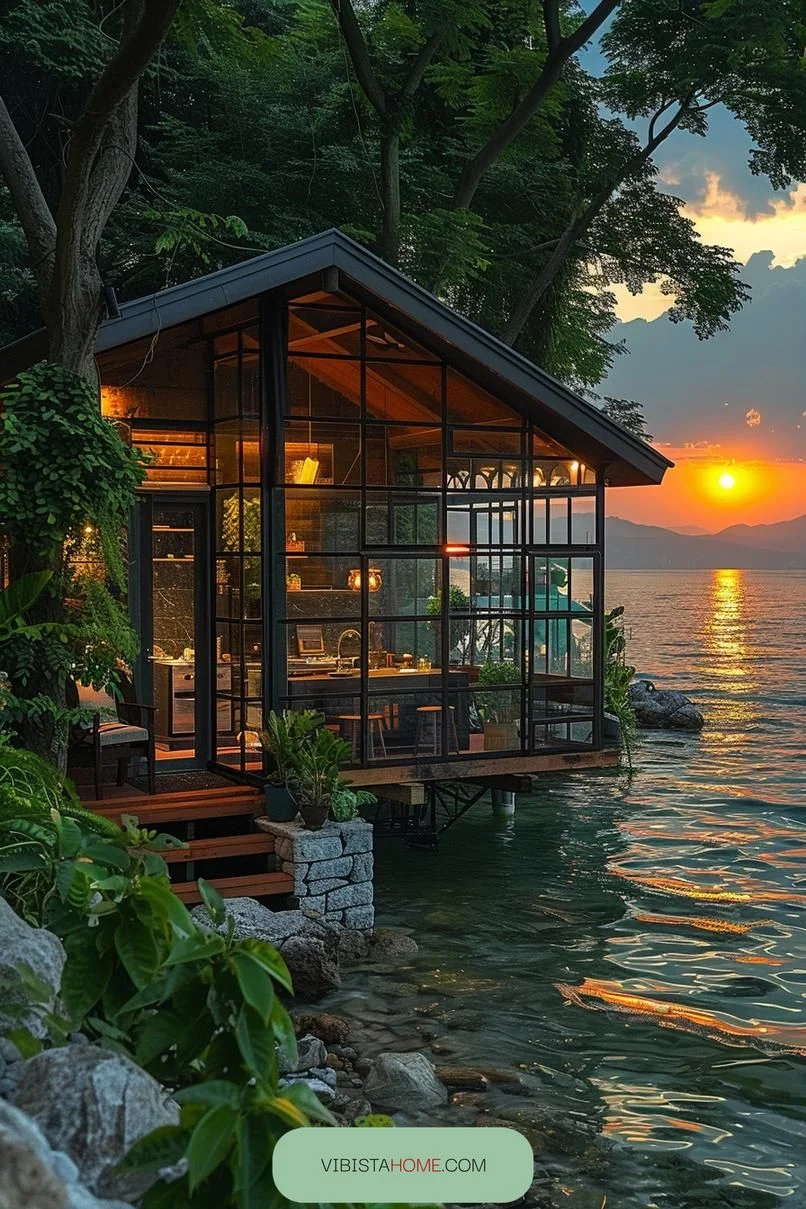
SaveCleaning is simple too, since there are fewer rooms and fewer surfaces to dust. A pared-back interior with a low bed and one bench keeps your head as clear as the view.
 Save
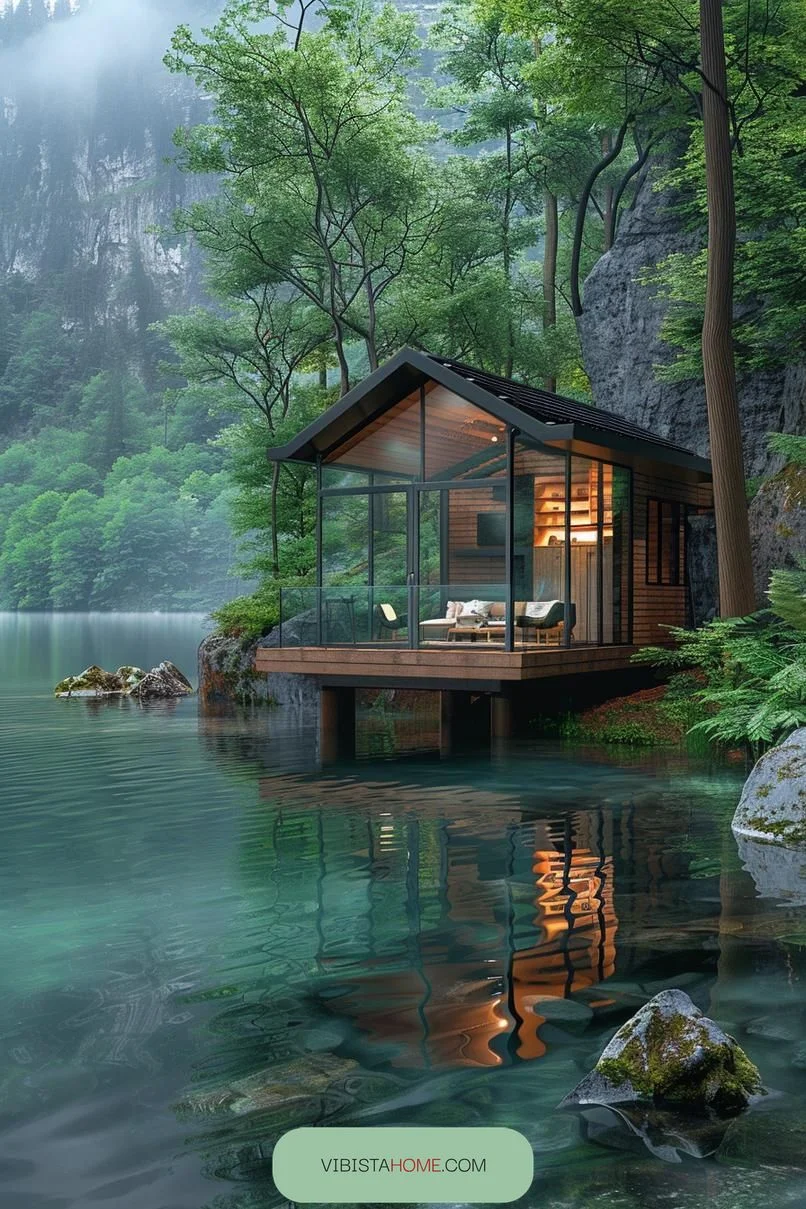
SaveAs a weekend retreat, it is hard to beat. In cold weather, though, condensation on the glass needs wiping down, so double-glazed panes are worth the extra cost.
2. Eco Hilltop Tiny Home Design
 Save
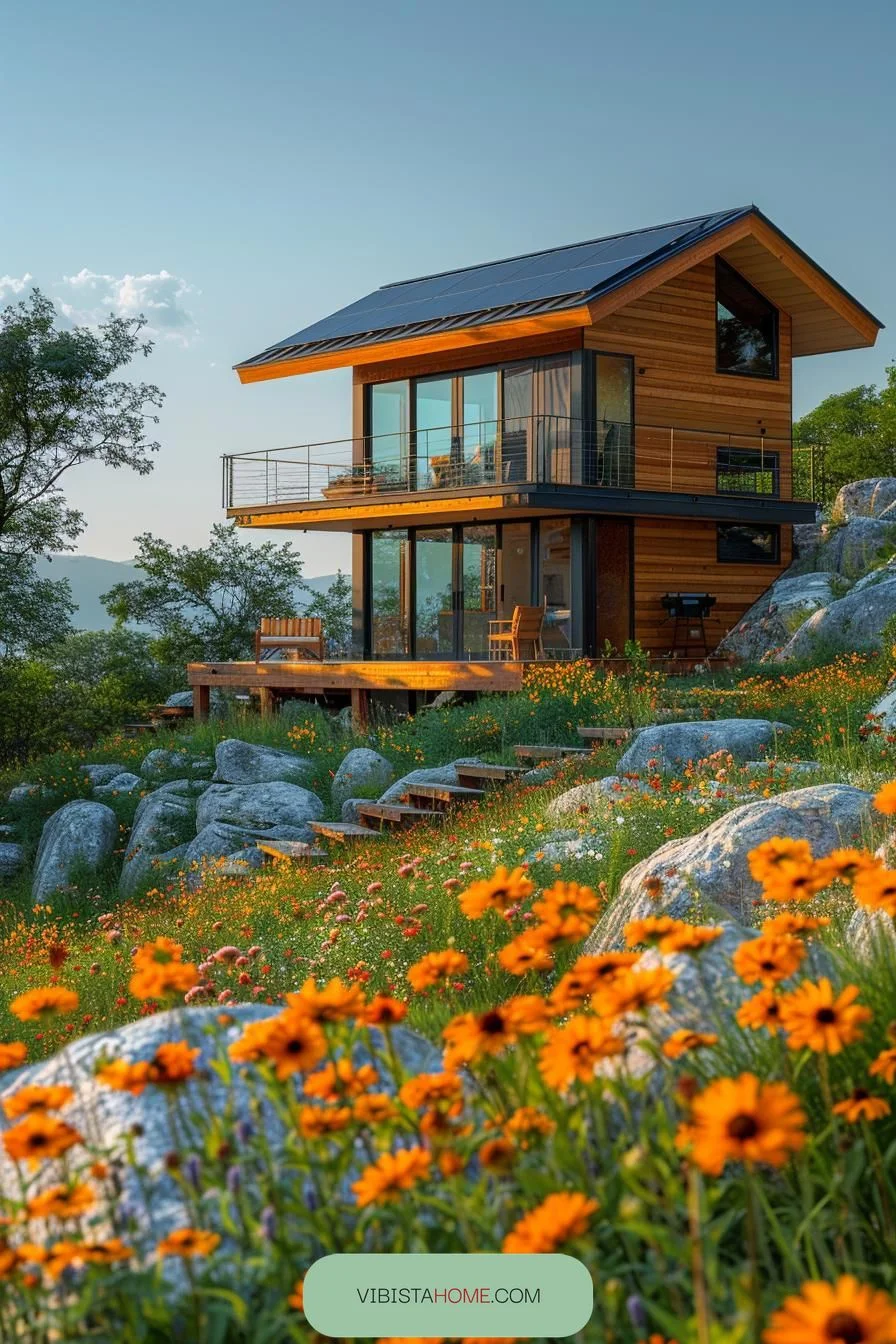
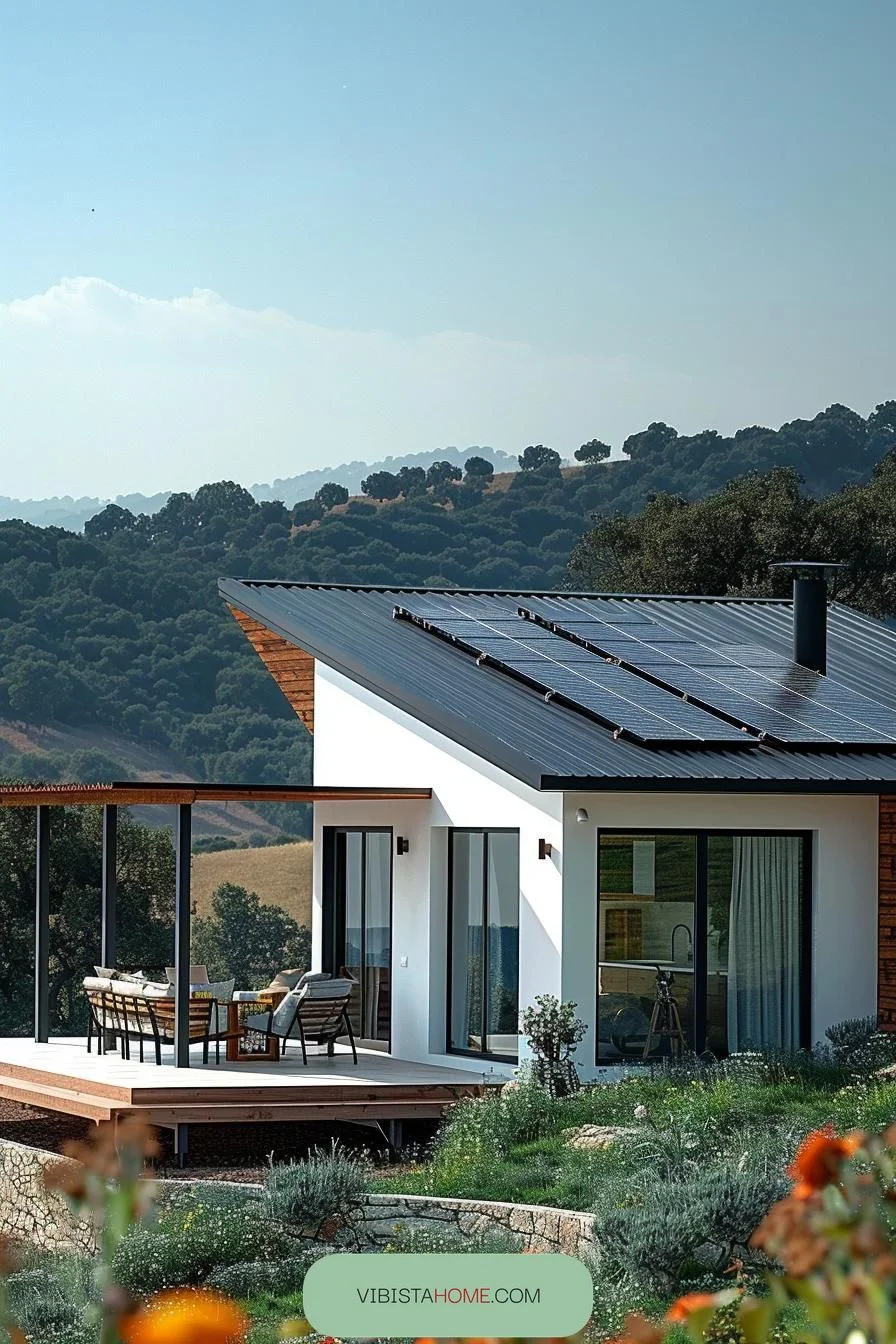
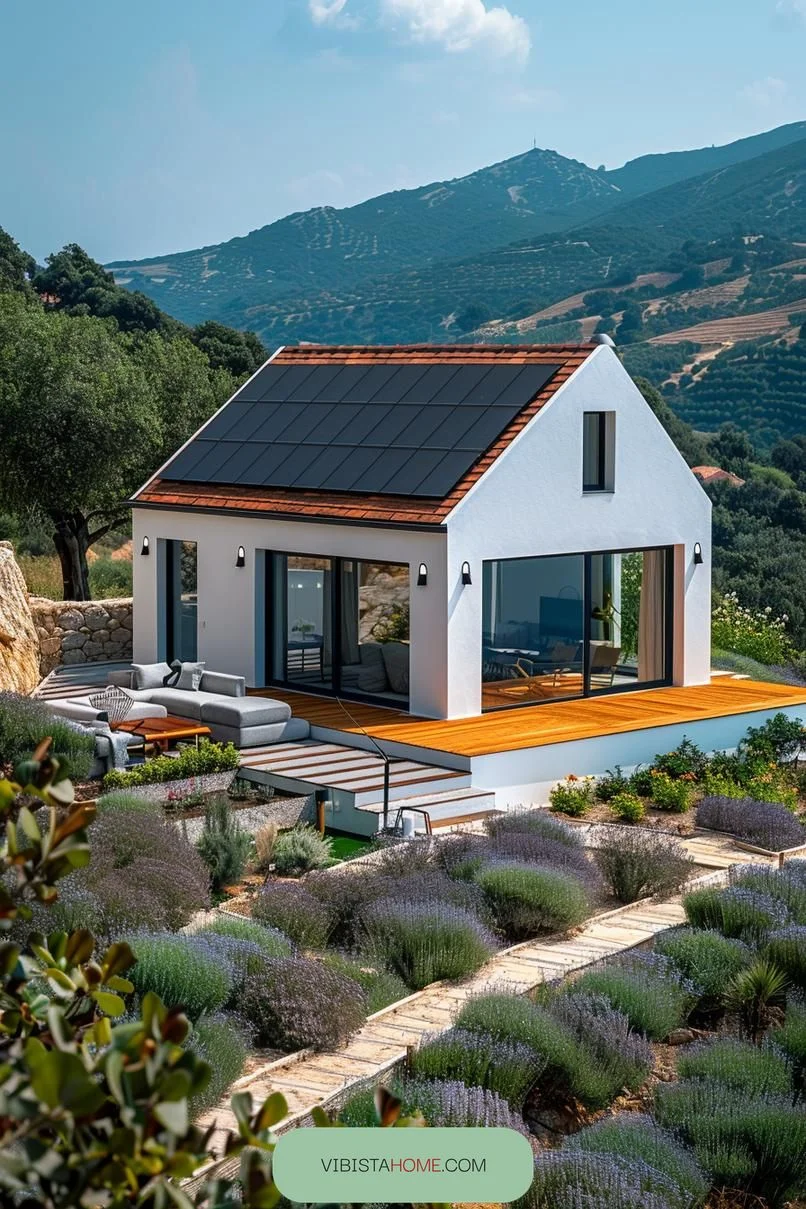
SaveA hilltop site gives you long views in every direction, and a modern eco-friendly tiny house makes the most of them. Solar panels handle power, a rainwater tank handles supply, and reclaimed timber and low-VOC finishes keep the build gentle on the site. Off-grid systems like these run quietly for years with basic upkeep.
 Save
SaveSquare footage is the catch. Families will feel squeezed, while couples who want quiet and less stuff usually find it just right.
 Save
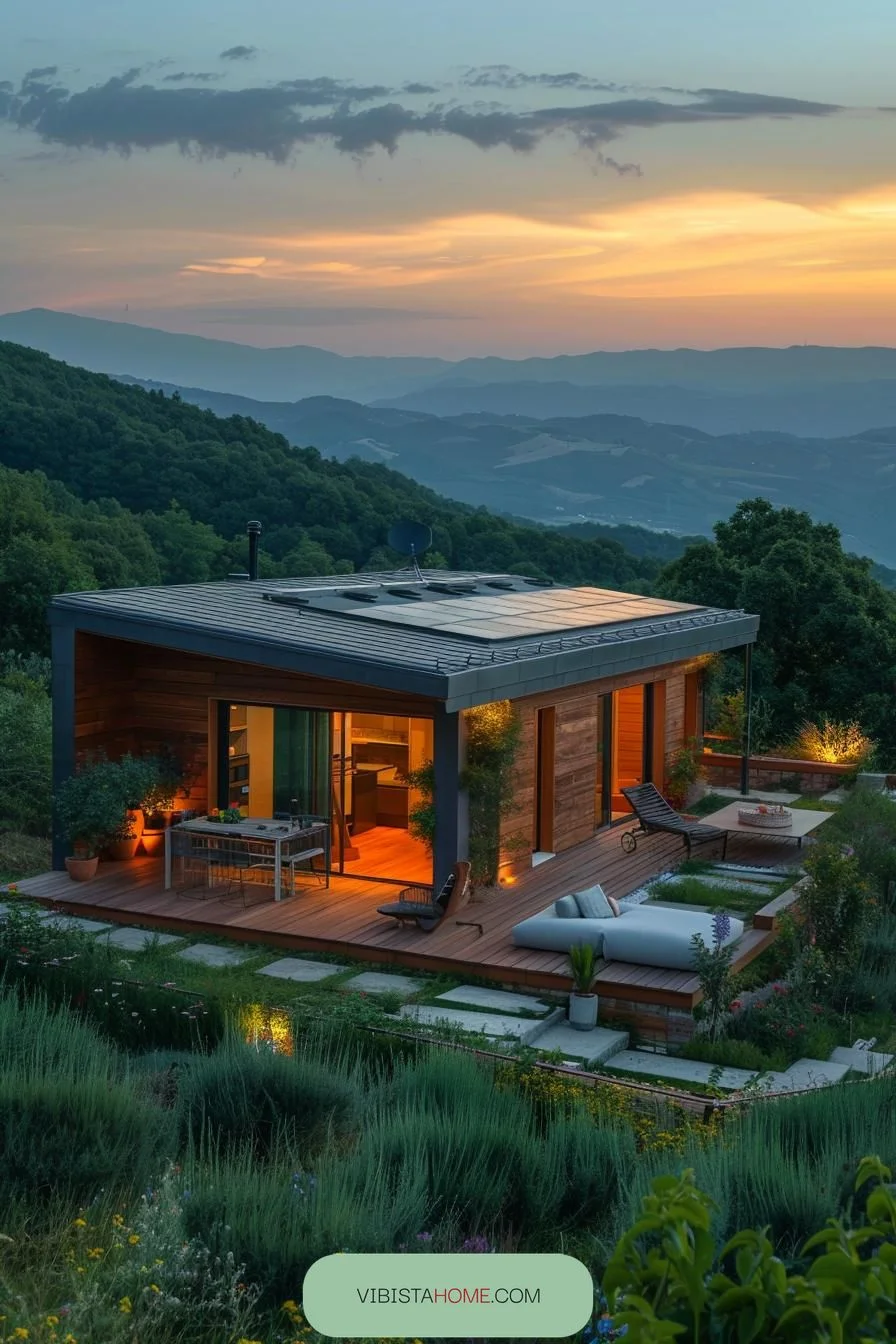
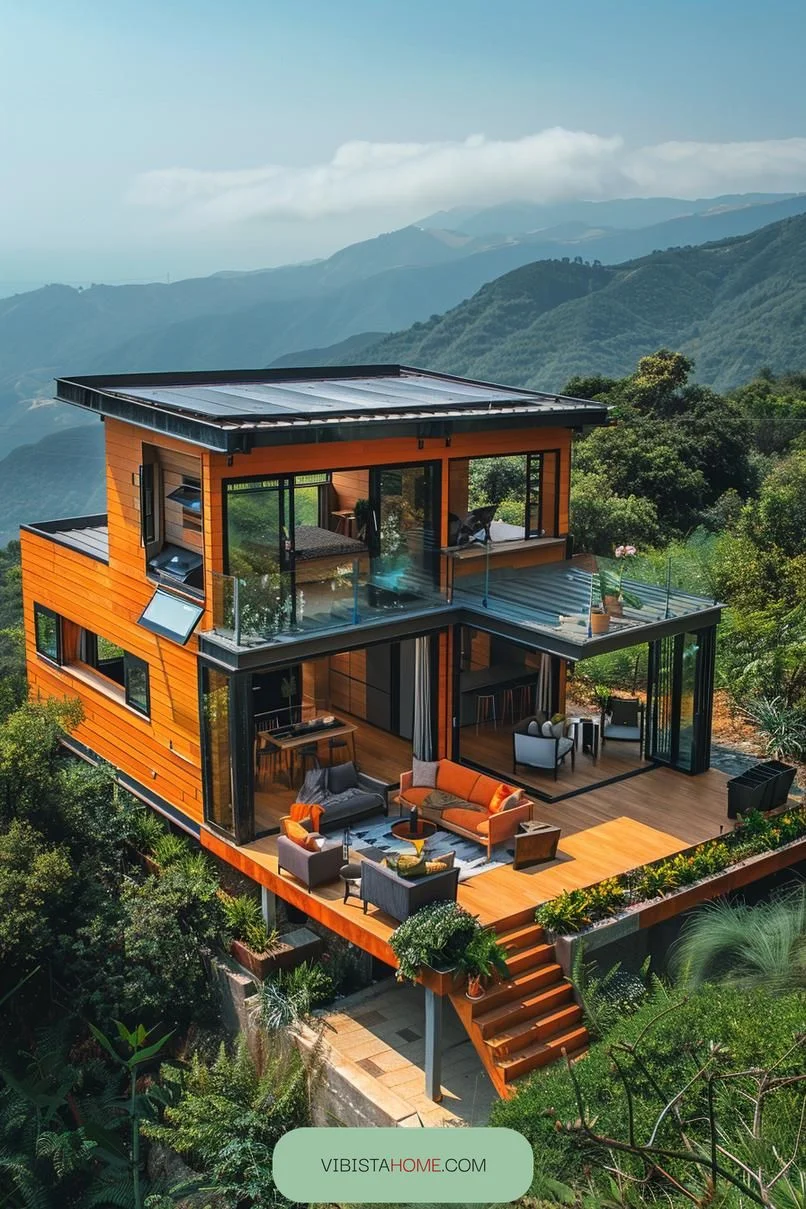
SaveThere is no rule that says a home must look like every other house on the street. This hilltop tiny house design opens to a deck so indoors and outdoors run together. Built-in storage under the stairs and a slim galley kitchen keep the layout tidy without looking bare.
 Save
SaveThe drawback is upfront cost, since solar and water systems are paid for on day one. Utility savings and a smaller footprint add up over the years. Would you make that trade?
 Save
Save3. Mini Cabin Built From Natural Elements
 Save
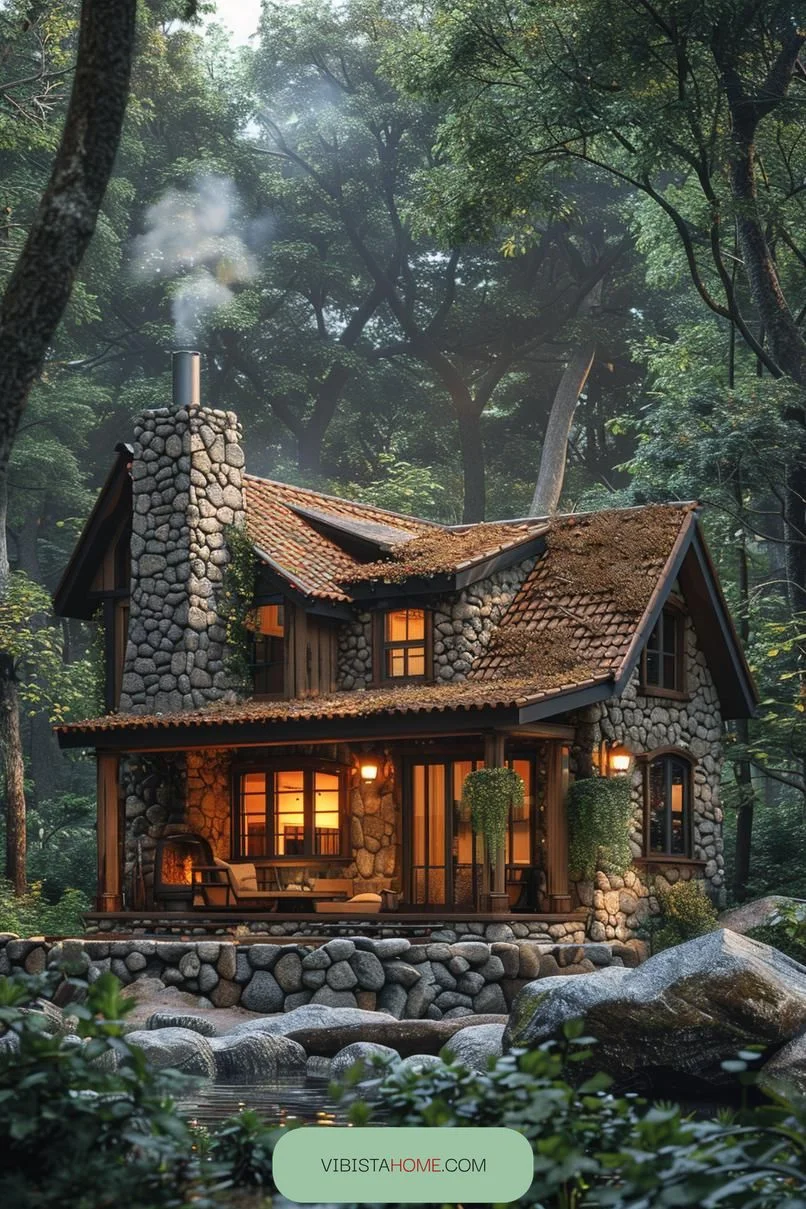
SaveStone walls and rough-sawn wood set the tone in this micro-cabin. Reclaimed beams and local rock give nature lovers a retreat with real rustic character. Inside, the finish is warm rather than polished, with exposed joinery on show.
 Save
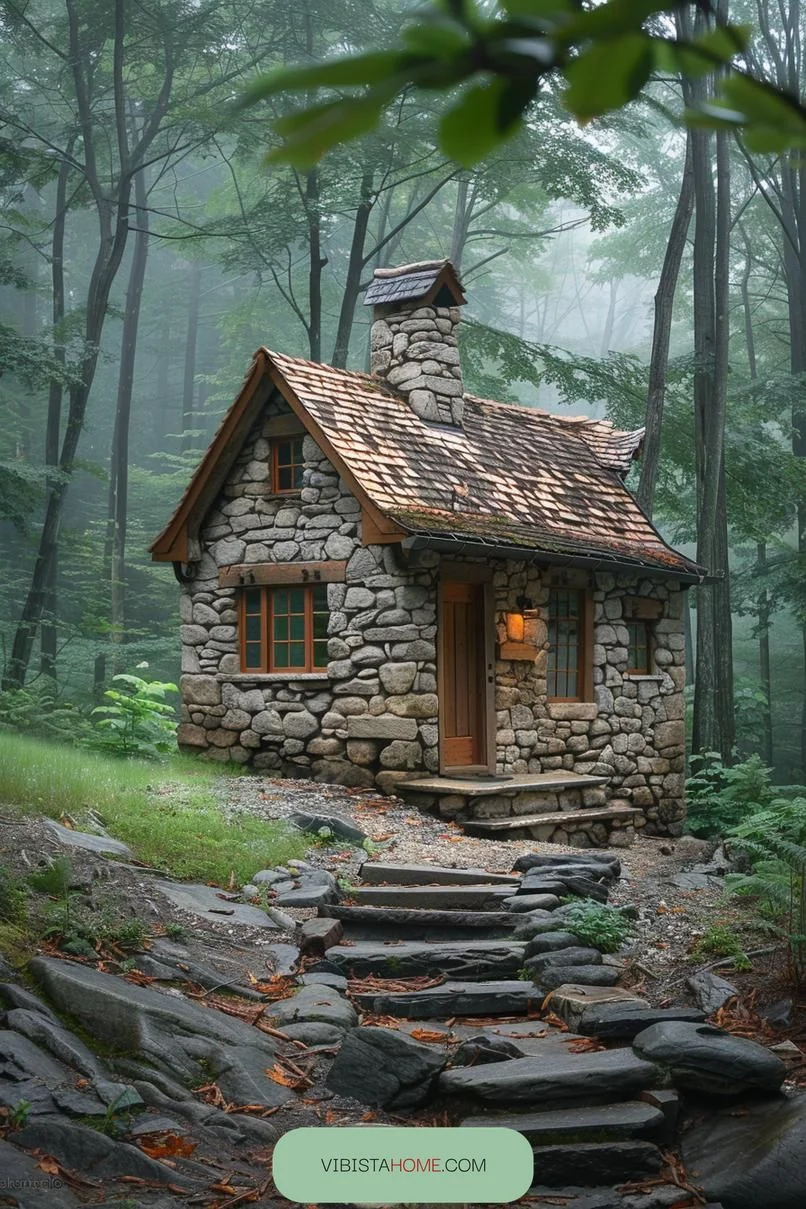
SaveThick stone and timber hold heat well, so the cabin stays warm on cold nights. With so little floor space, you keep only what you use, which is minimalist living in practice.
 Save
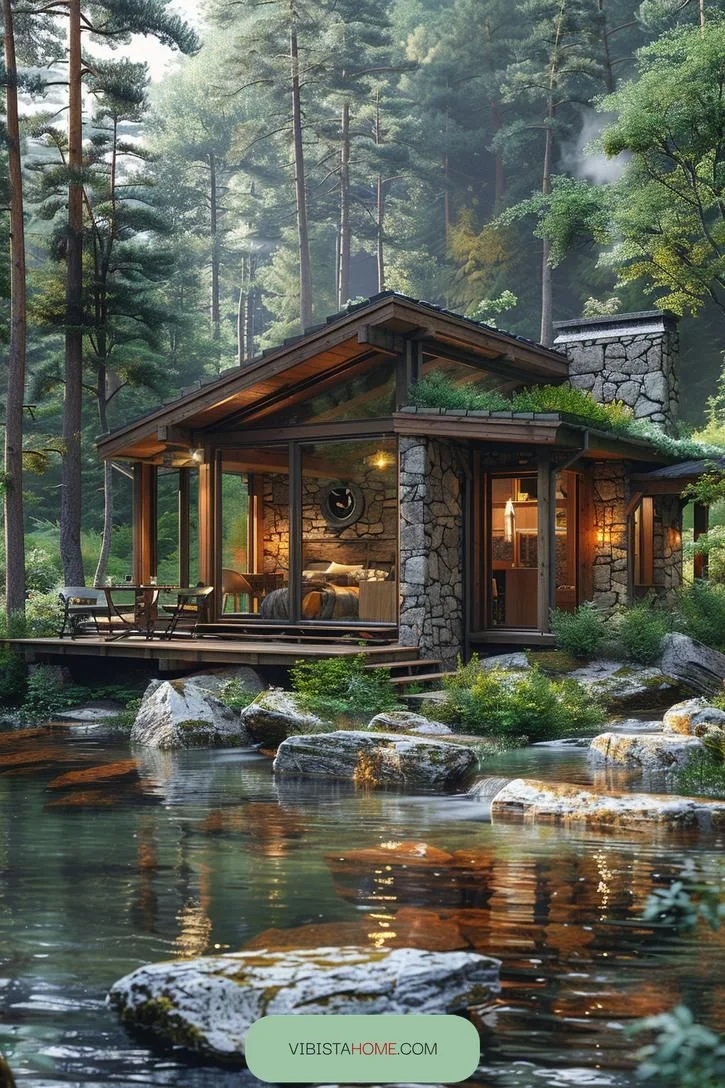
SaveModern comforts can be thin on the ground. A two-burner kitchen limits what you cook, and water and sewage setups are often basic, sometimes a composting toilet. Those rough edges are part of the appeal for most owners.
Could a slower routine bring you back in touch with the woods outside your door?
4. Tiny Rooftop Greenhouse Living
 Save
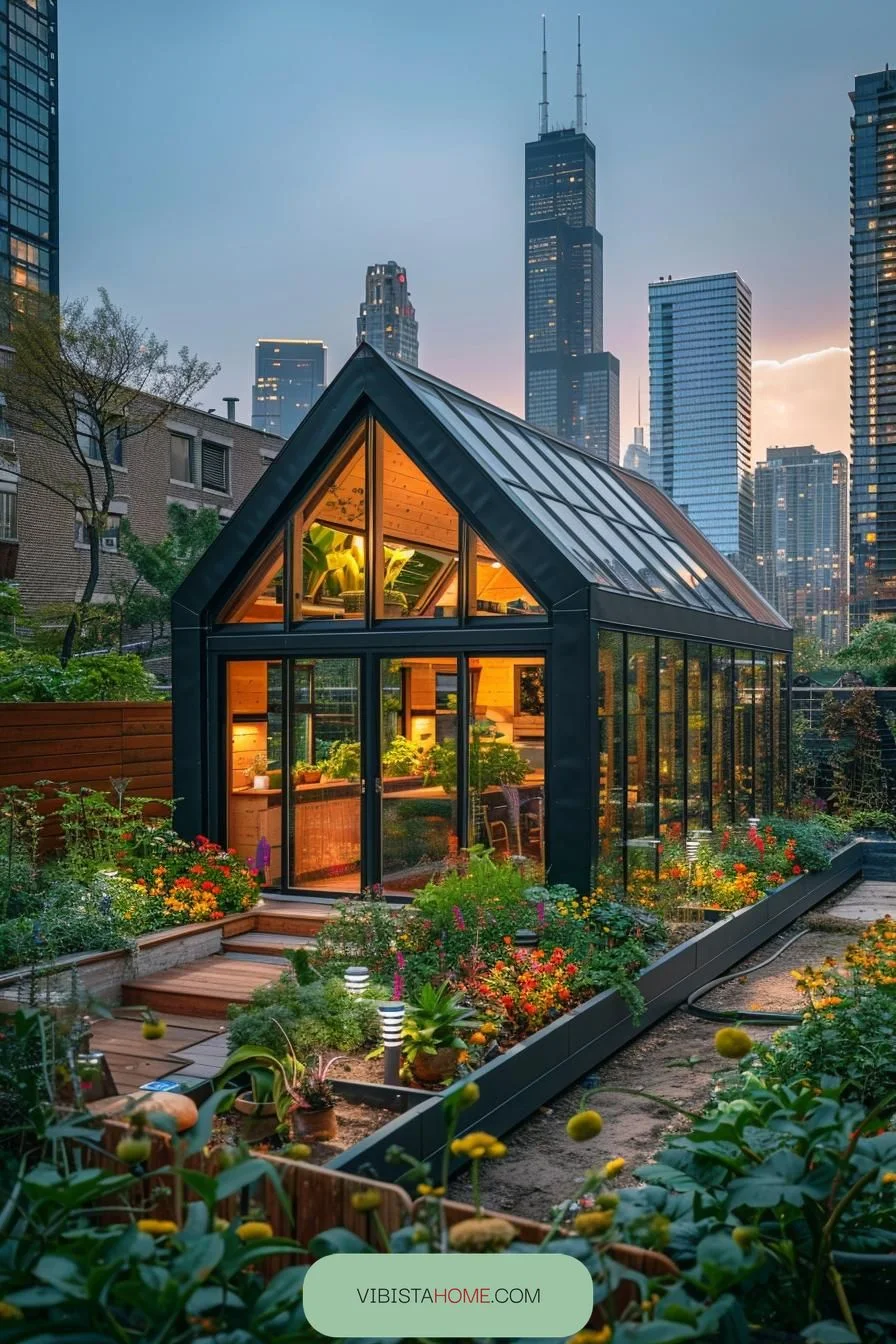
SaveCity rooftops make surprising sites for a tiny greenhouse home. You gain fresh air and green space several floors above the street. Tomatoes, basil, and mint all do well under glass, and flowers thrive in the same warmth.
 Save
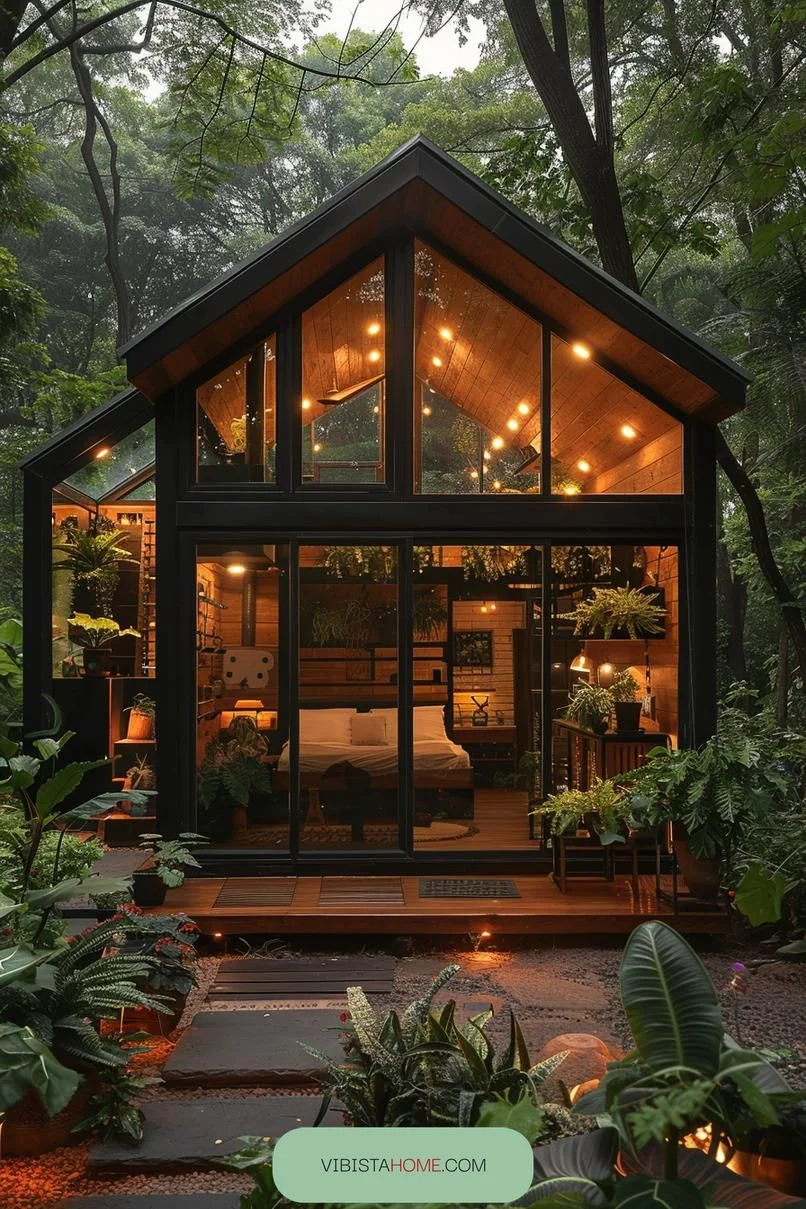
SaveThe setup runs on eco-friendly logic: grow food where you sleep, keep the footprint small, and skip the drive to the store.
 Save
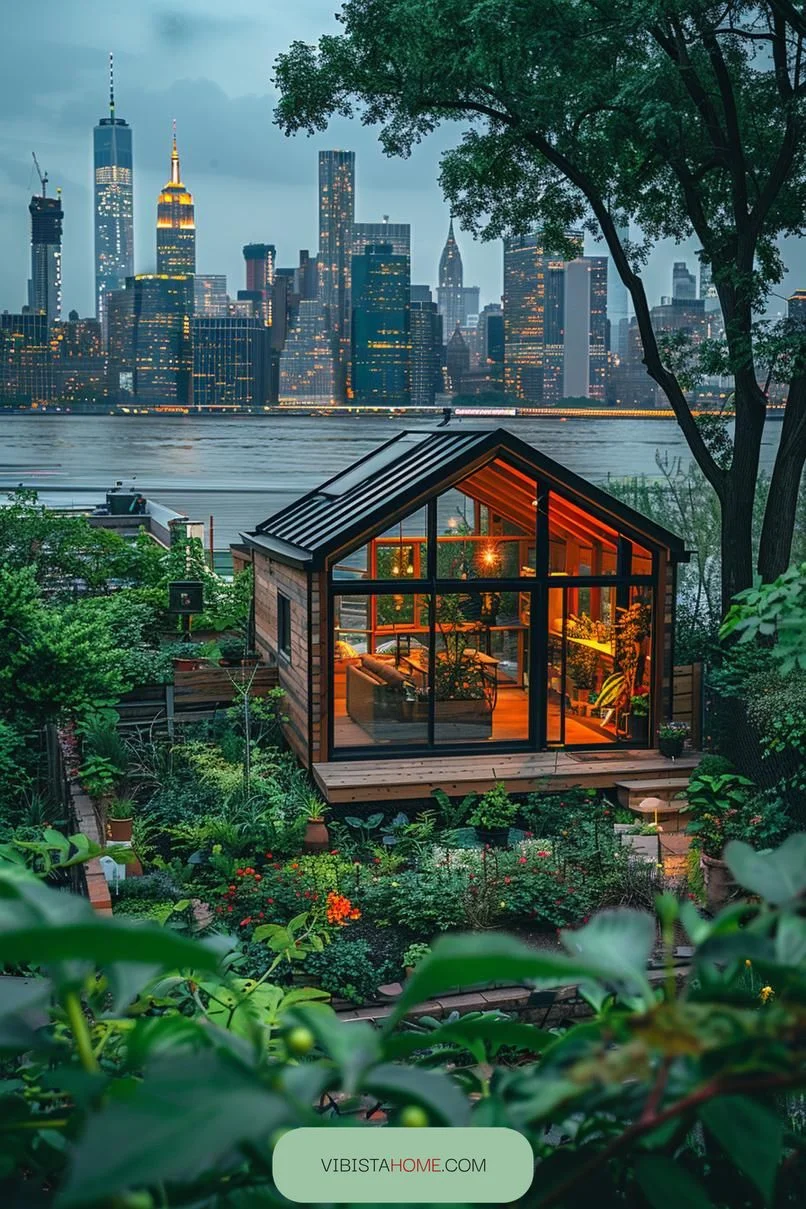
SaveFloor space is tight, so design has to earn its keep. Vertical planters climb the walls and retractable furniture folds away after dinner. The real hurdles are building permits and rooftop weight limits, which need an engineer’s sign-off.
What you get in return is a calm pocket of green above the traffic. It suits anyone who wants a garden without leaving the city.
5. Steel Cabin Retreat for Two
 Save
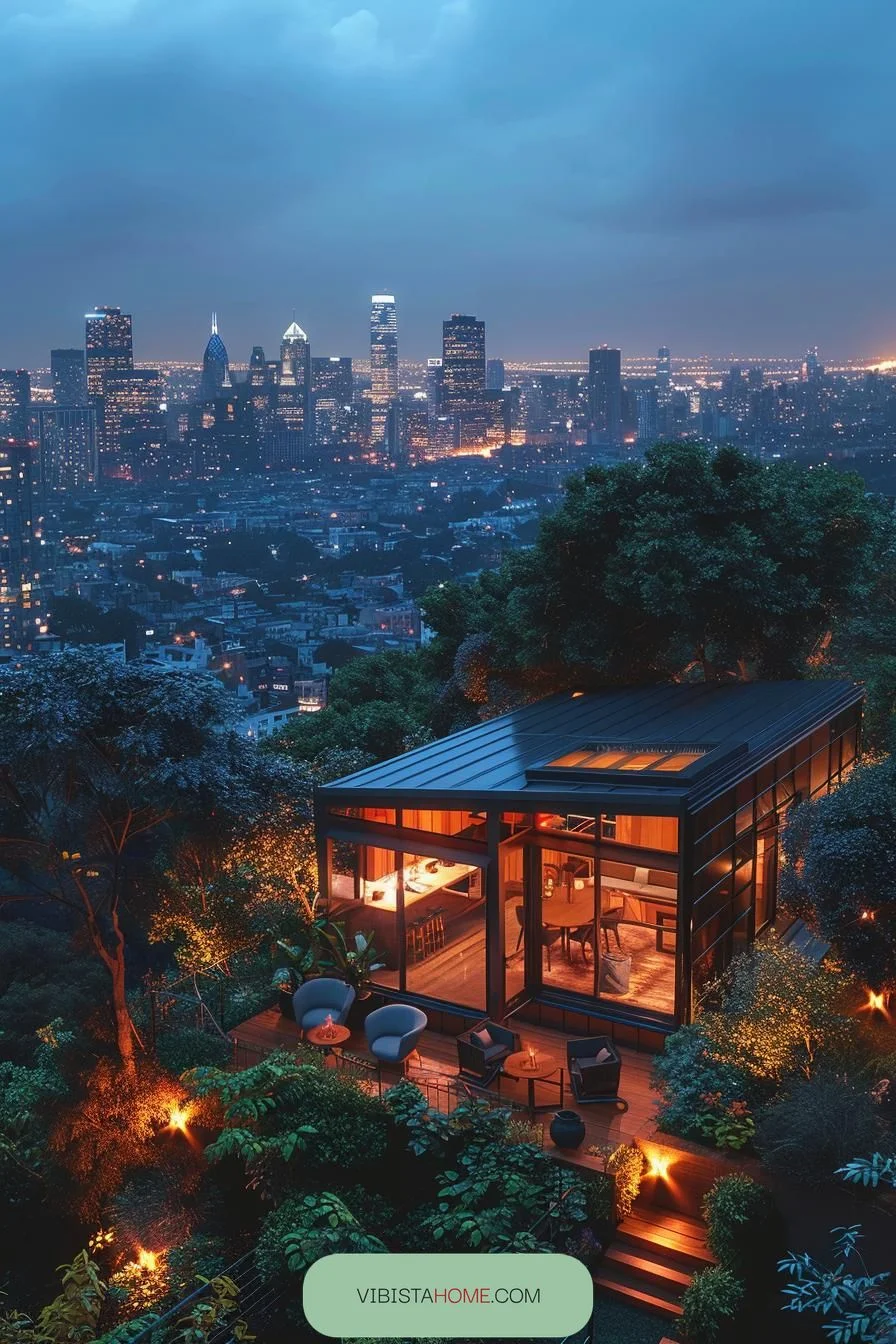
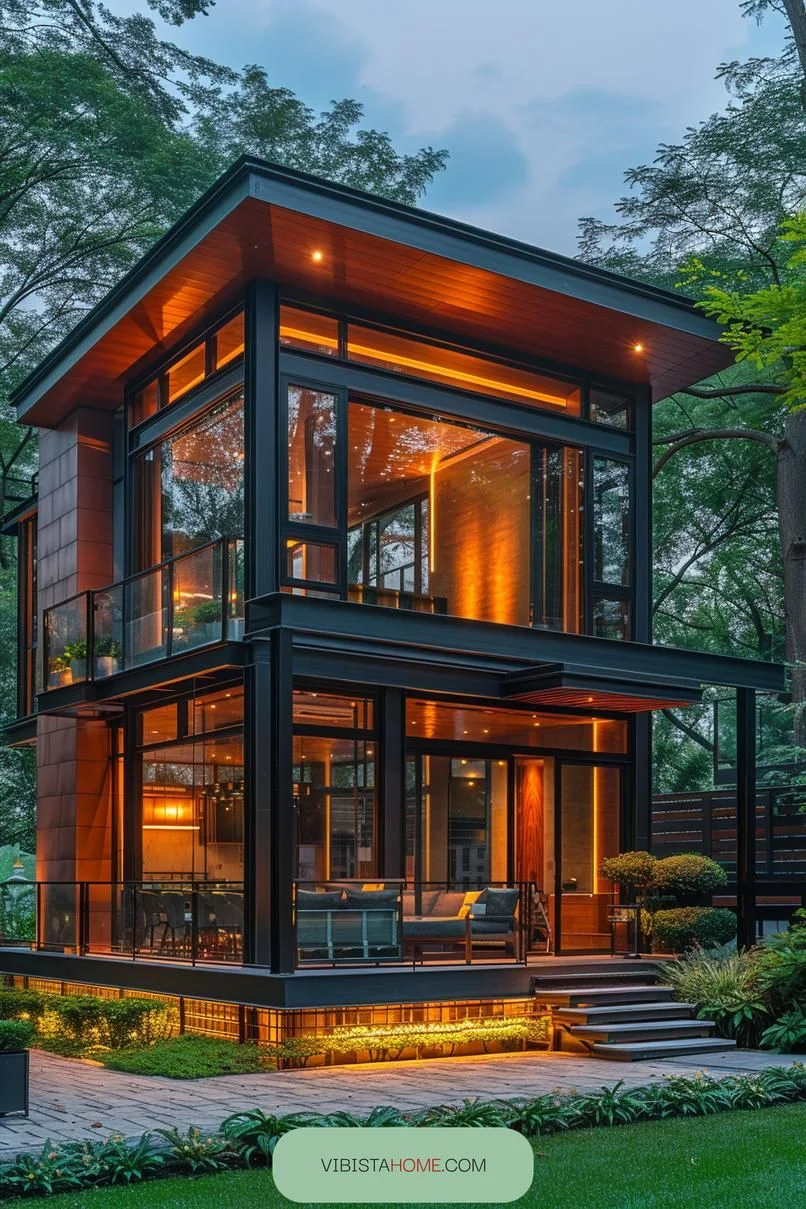
SaveSteel from roof to siding gives this minimalist industrial tiny house real presence. Straight lines and bare metal read modern, not cold, especially with wood floors underfoot.
 Save
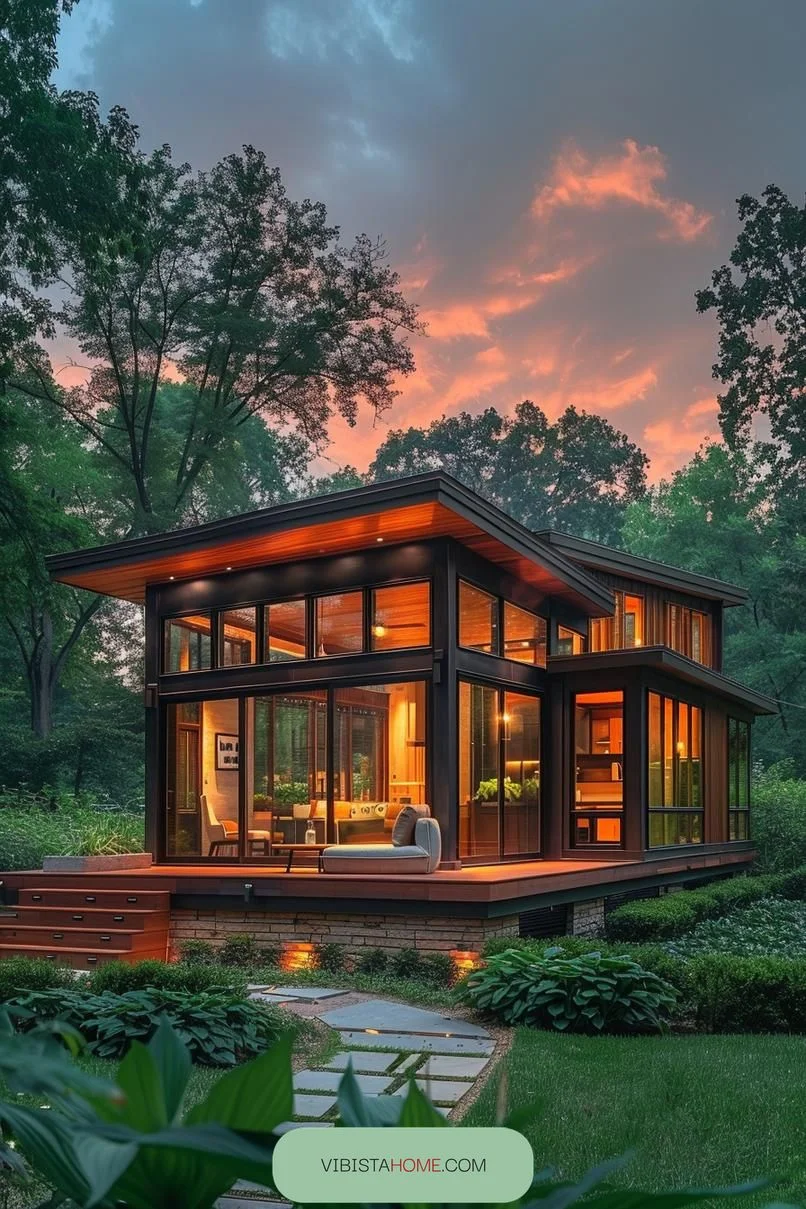
SaveMetal walls and a handful of furnishings keep the room open. With less to look at, daily life gets simpler and more deliberate.
 Save
SaveLooks are only half the story here. Steel shrugs off hail, wind, and rot, so repairs are rare. The flip side is heat transfer, which means spray foam or rigid insulation is essential for comfort.
Plants soften all that metal fast. A potted fig by the window or trailing ivy on a shelf breaks up the gray and adds a bit of life.
6. Nordic Tiny House Retreat Ideas
 Save
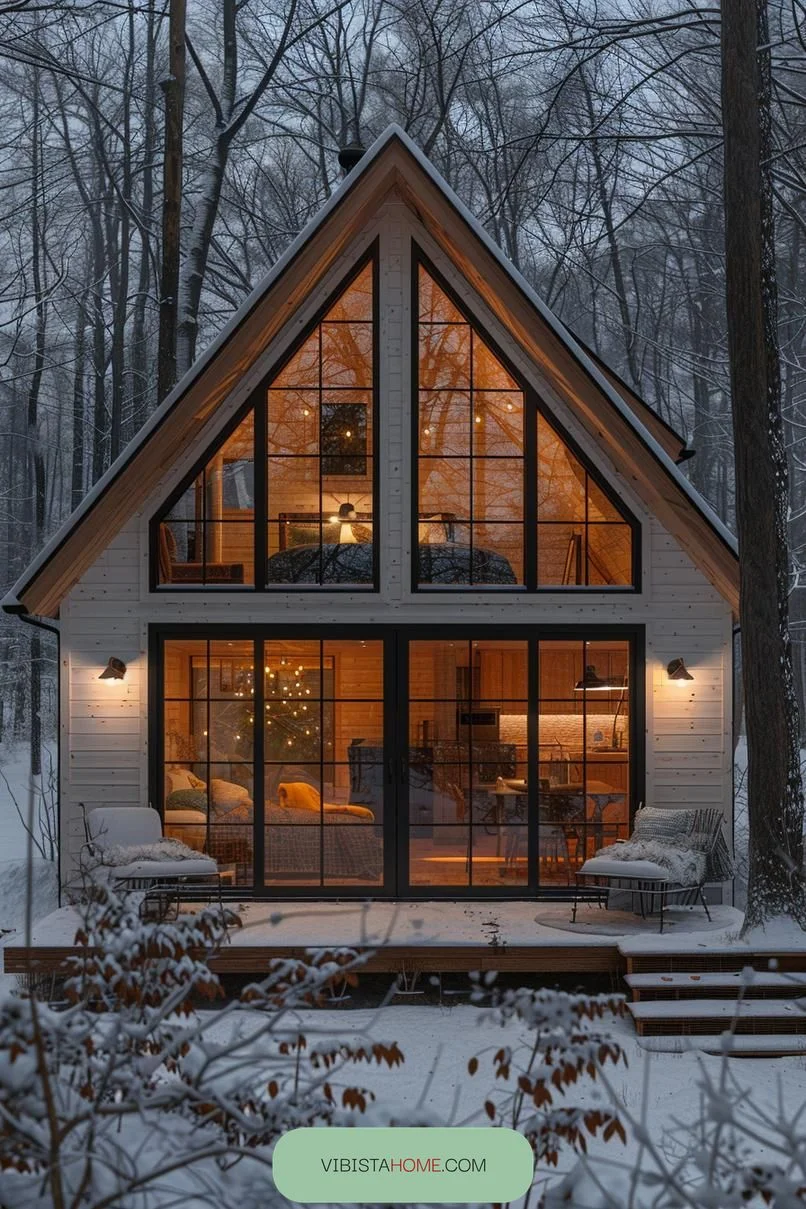
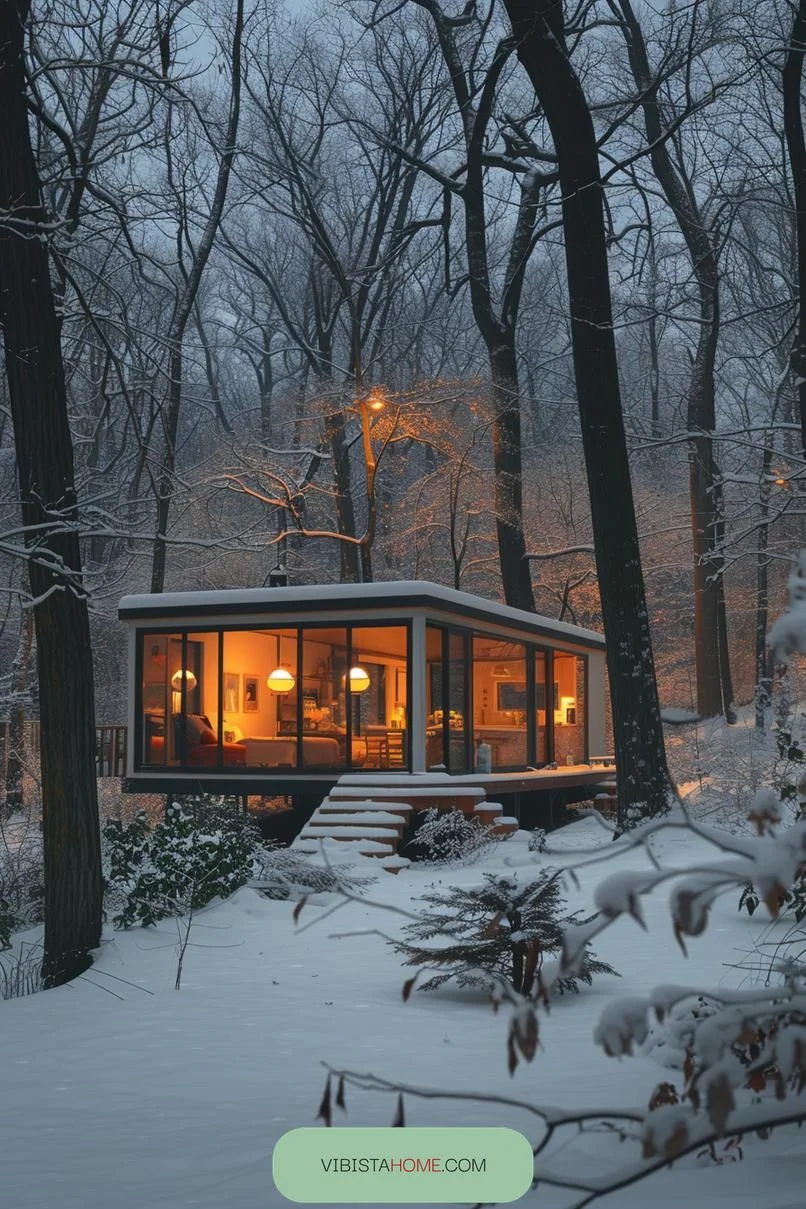
SaveDaylight does the heavy lifting in a Scandinavian-inspired tiny cabin. The design stays plain and practical, yet the room feels warm the moment you step in. Big windows and pale walls bounce light into every corner.
 Save
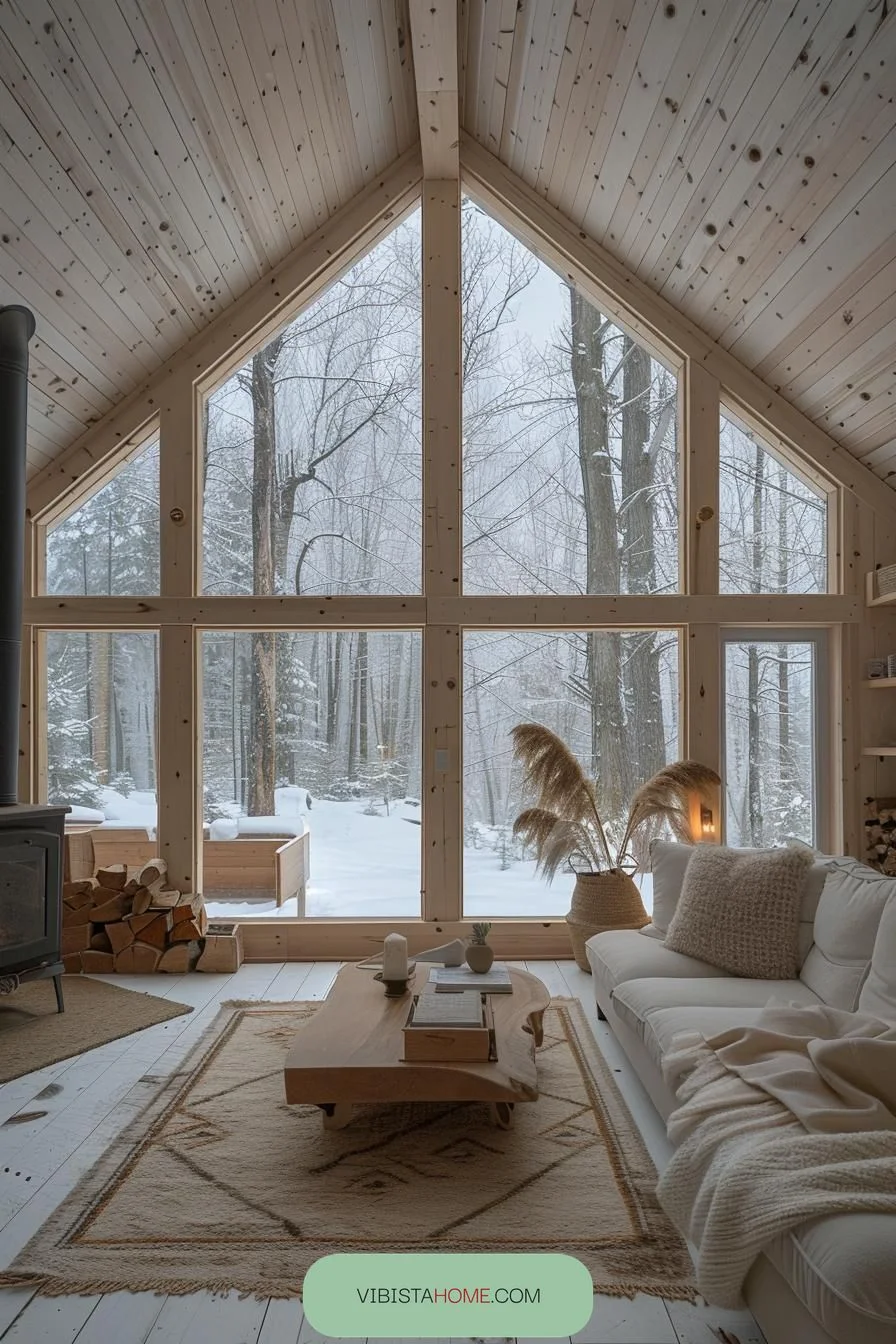
SaveWool throws, pale birch or pine, and clay and oatmeal tones make the space easy to relax in. Floor area is small, so drawers under the bed and hooks along the wall carry the load.
 Save
SaveTiny house life does not suit everybody. Storage takes constant planning, and clutter has nowhere to hide. A bench that doubles as a toy box or a desk that folds flat is standard, not clever.
Compact living has real charm, and it comes with real chores. Go in knowing you will edit your belongings twice a year.
7. Colorful Forest Retreat Cabin
 Save
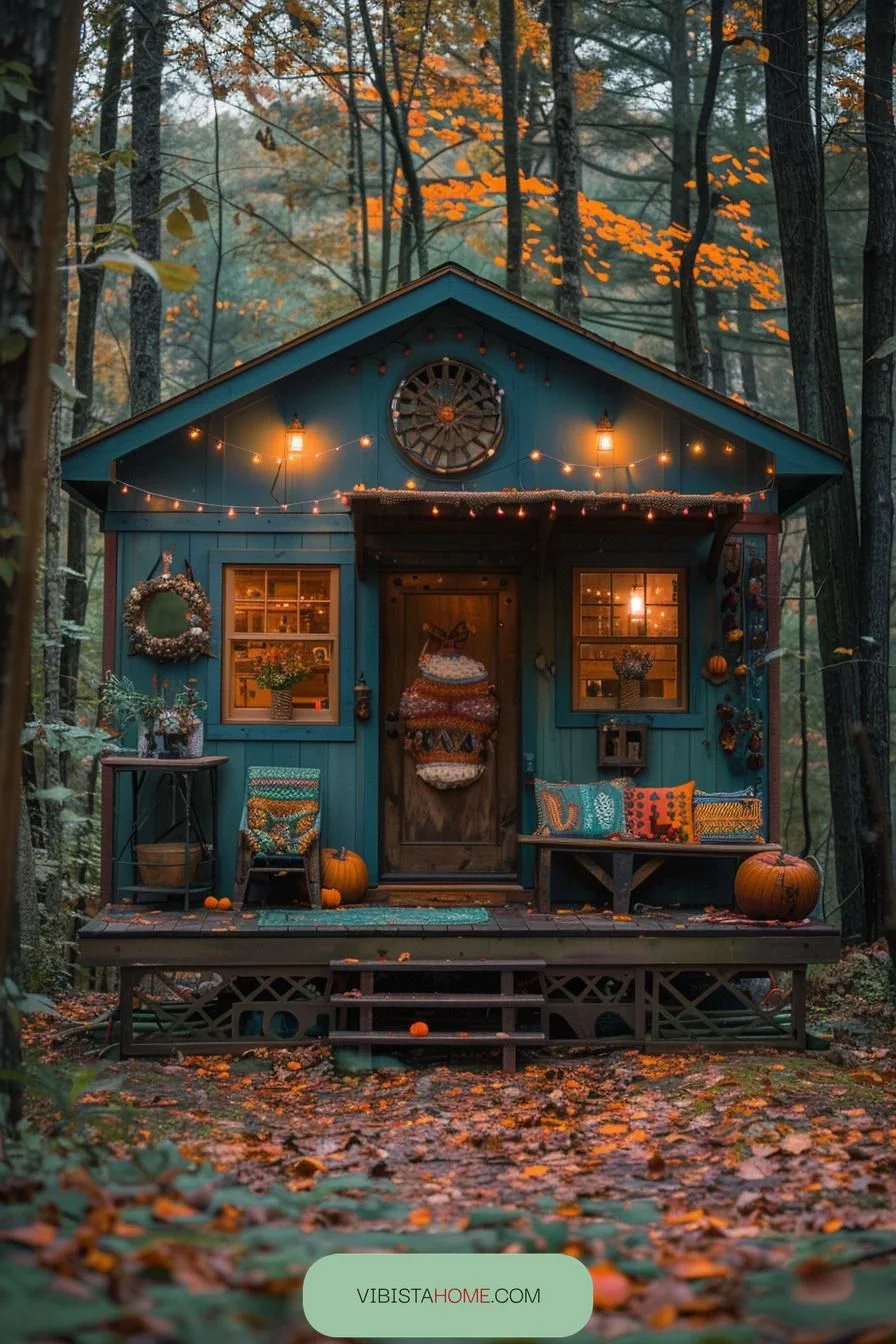
SaveColor runs the show in this woodland shelter. Bold wall hangings, mismatched chairs, and patterned rugs fill the small rooms with personality.
 Save
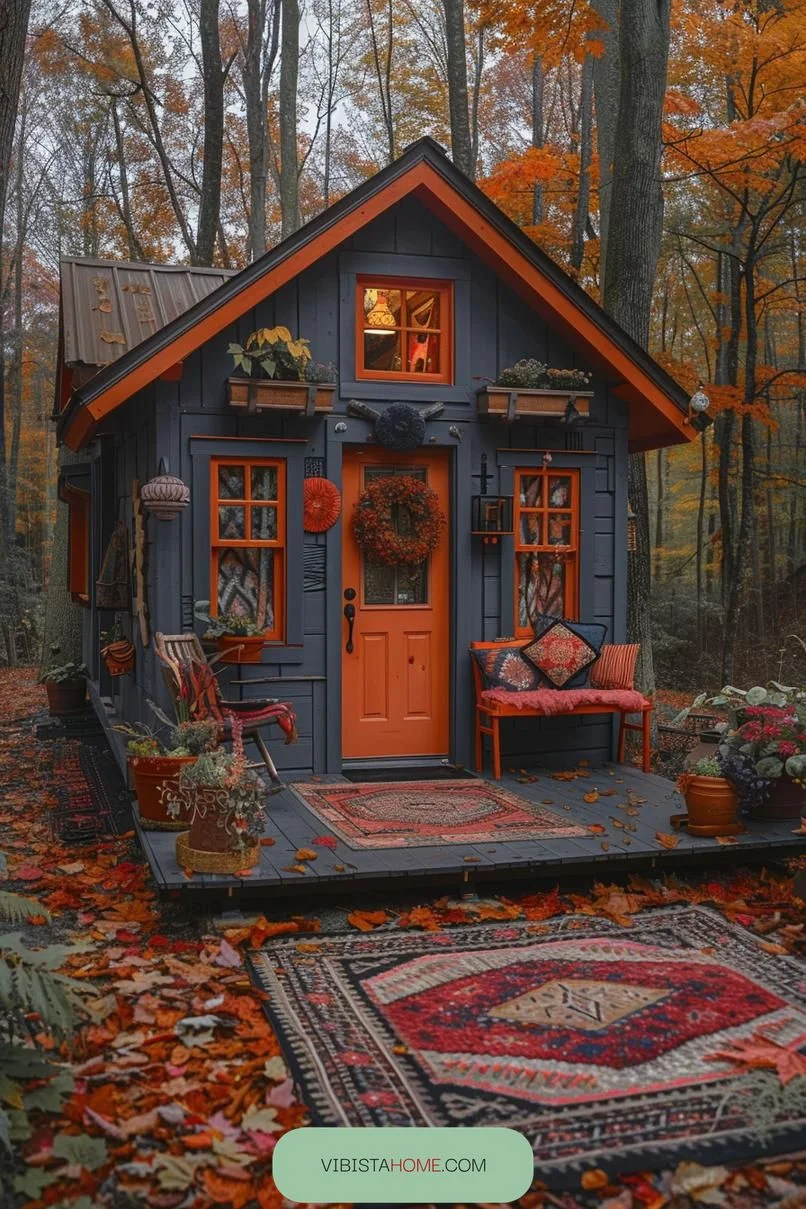
SaveThe cabin turns a plain patch of forest into a lively hideaway. Free spirits love it, and a painted door or bright window trim carries that mood outside to the porch.
 Save
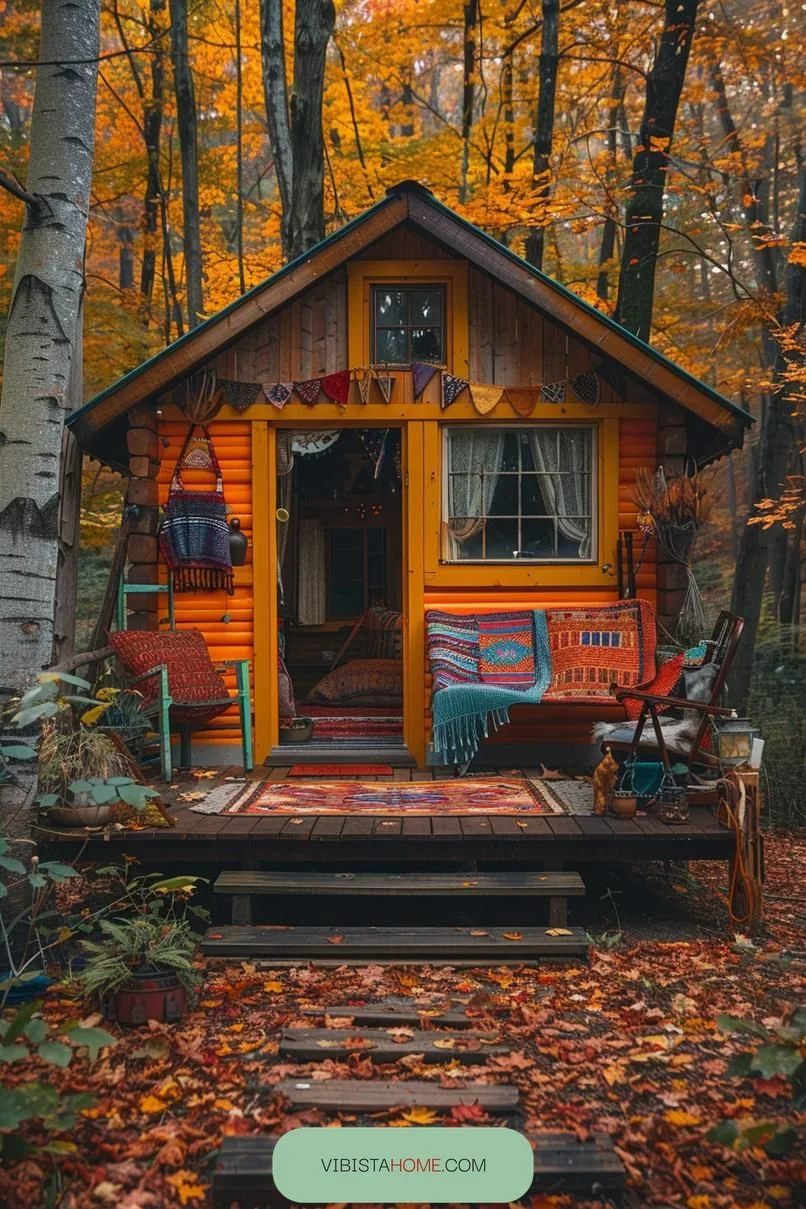
SaveHowever, creating this bohemian haven requires keen attention to detail. Selecting the right colors and patterns can be overwhelming, but the payoff is delightful.
Mixing textures and hues might seem chaotic, yet it ultimately constructs a cozy, inviting atmosphere perfect for unwinding.
8. Green Tiny House Cabin Retreats
 Save
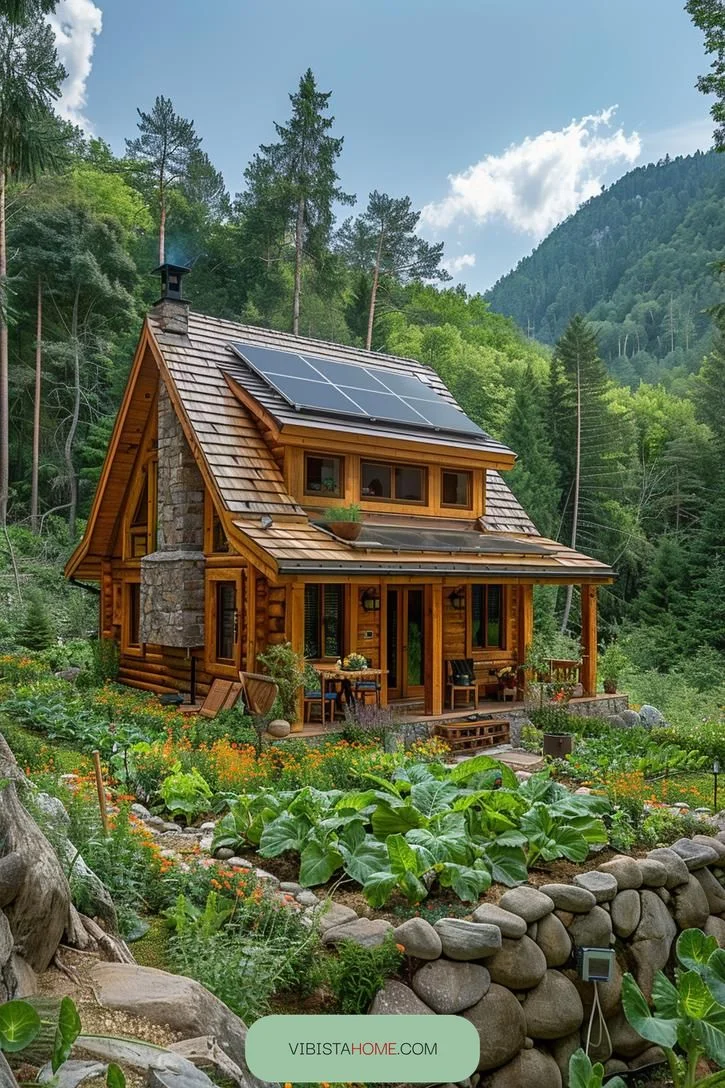
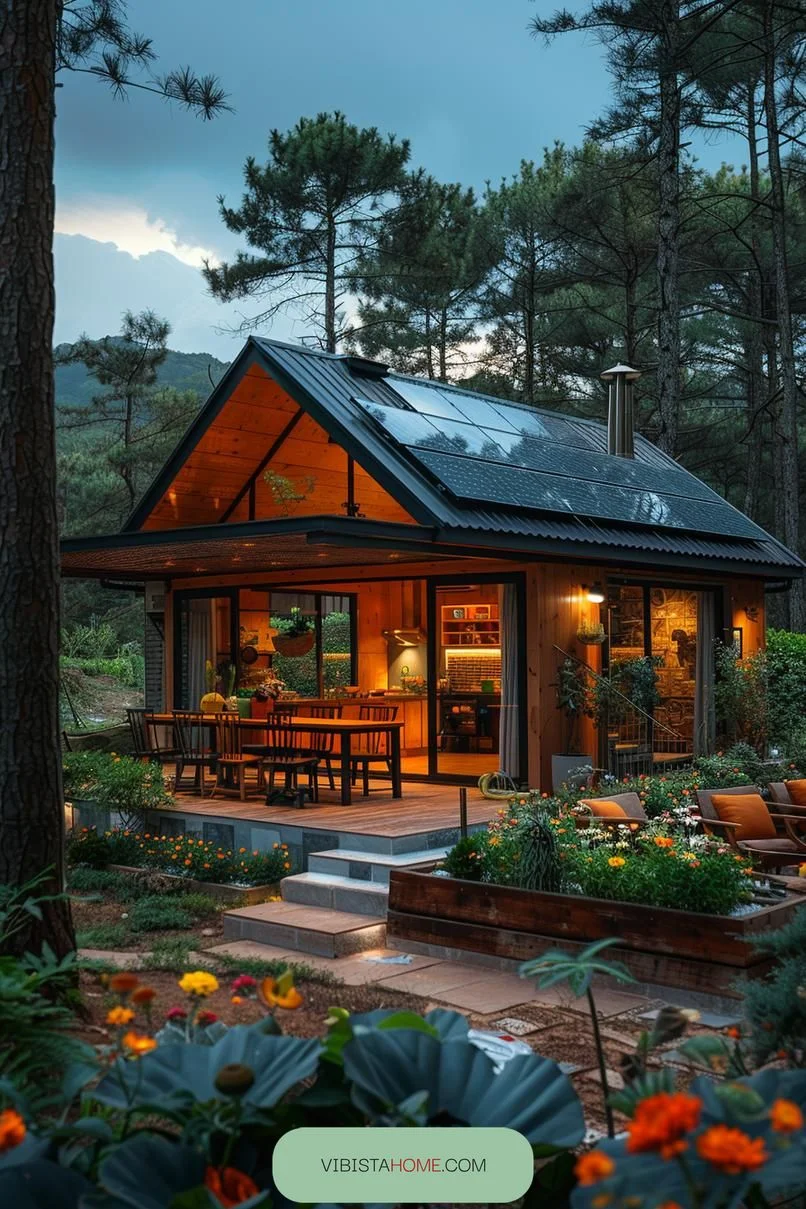
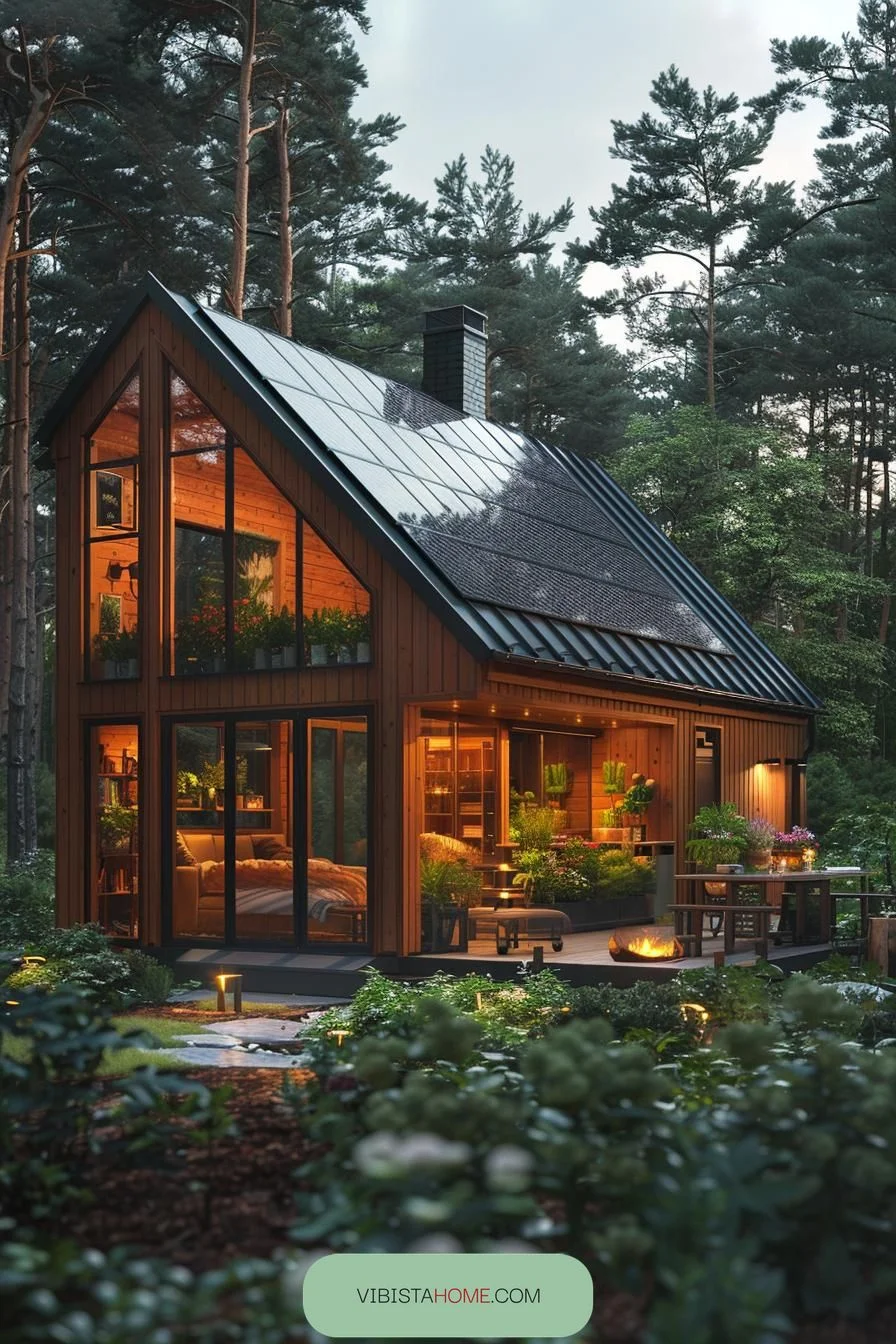
SaveImagine waking up to birdsong, surrounded by nature’s calm. Solar power transforms tiny house cabins into eco retreats. You escape city chaos with clean, renewable energy. Lower utility bills are a bonus.
 Save
SaveHowever, cloudy days can mean conserving power. Worth the trade-offs? Absolutely, for green living.
 Save
Save9. Houseboat Cabin That Floats
 Save
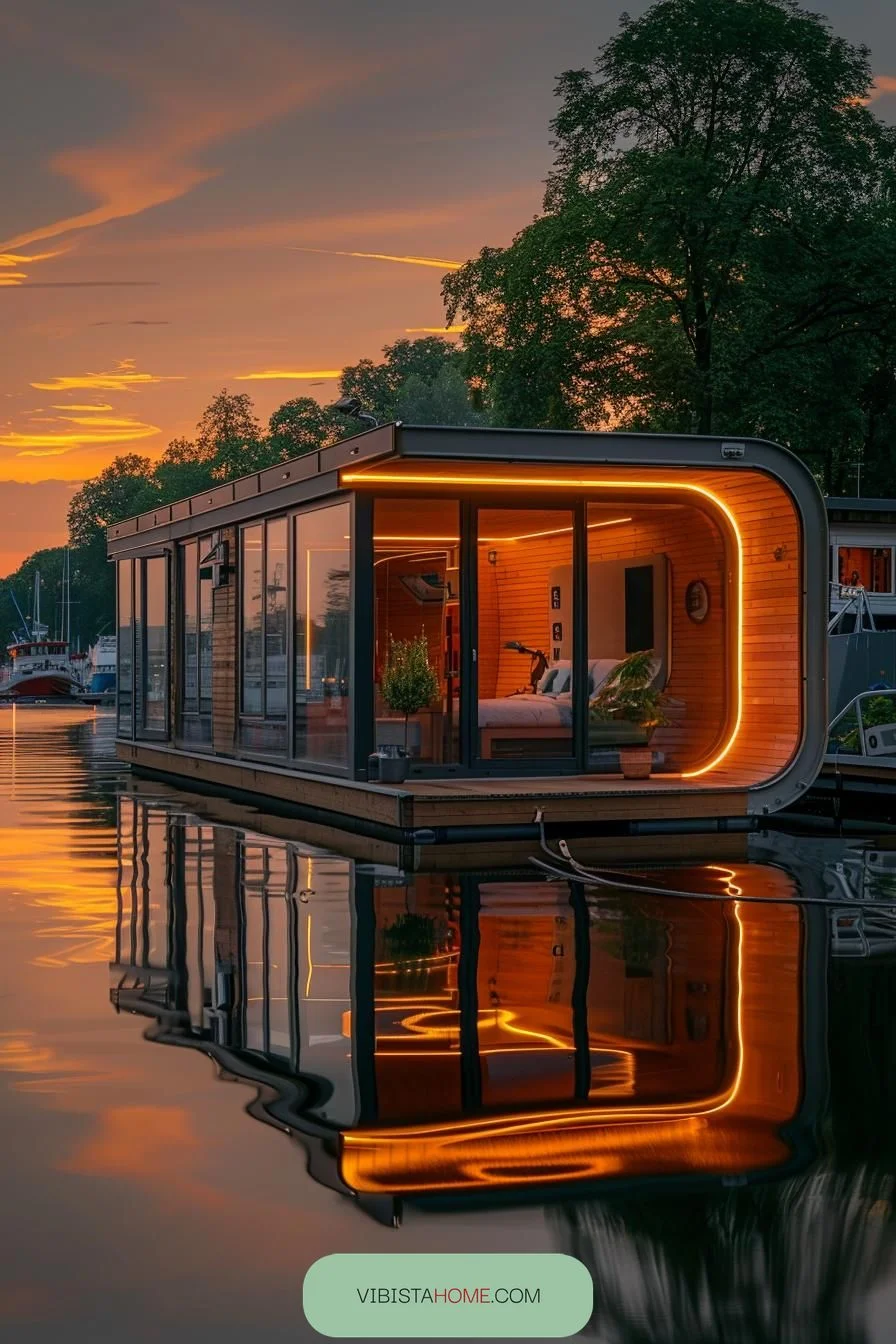
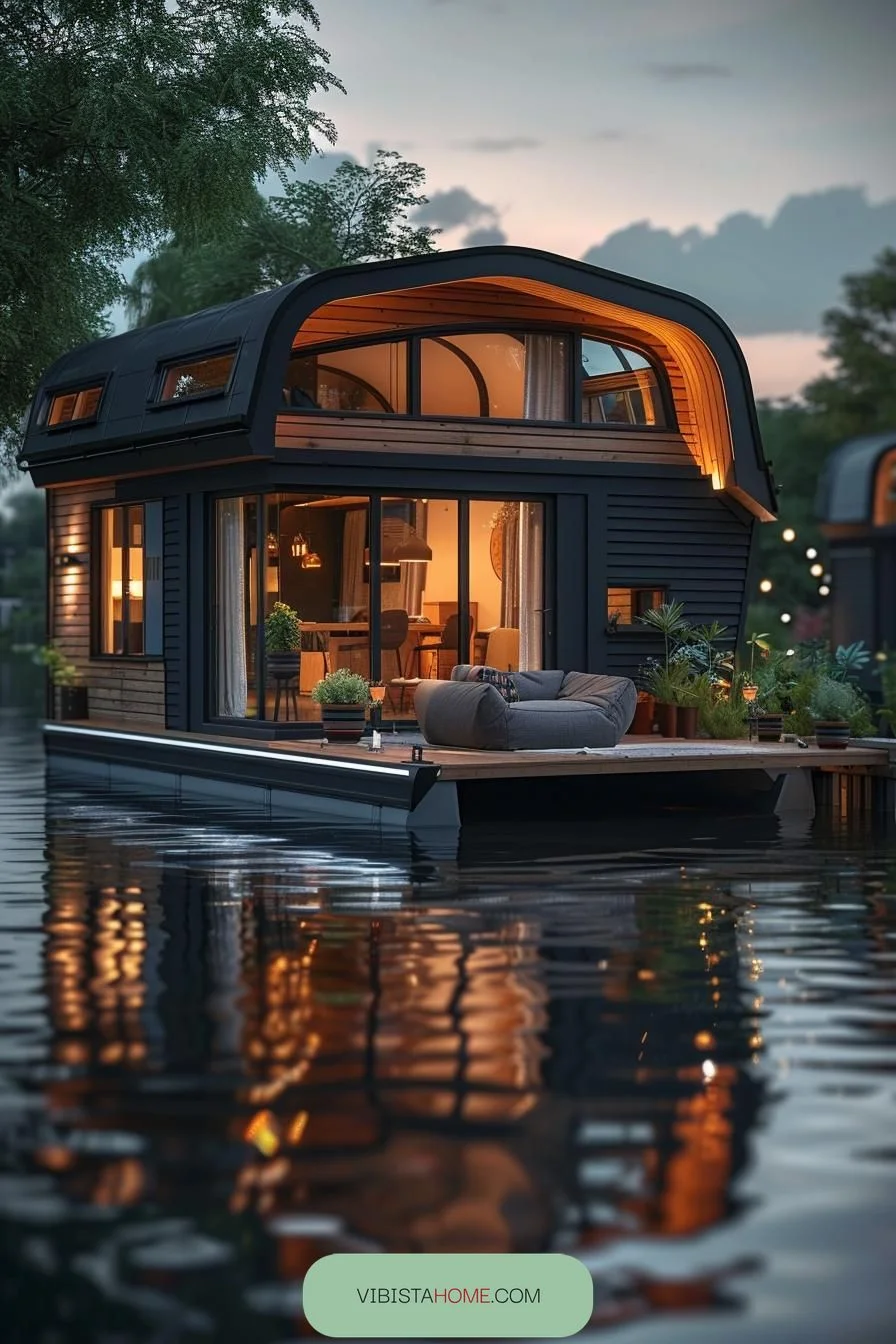
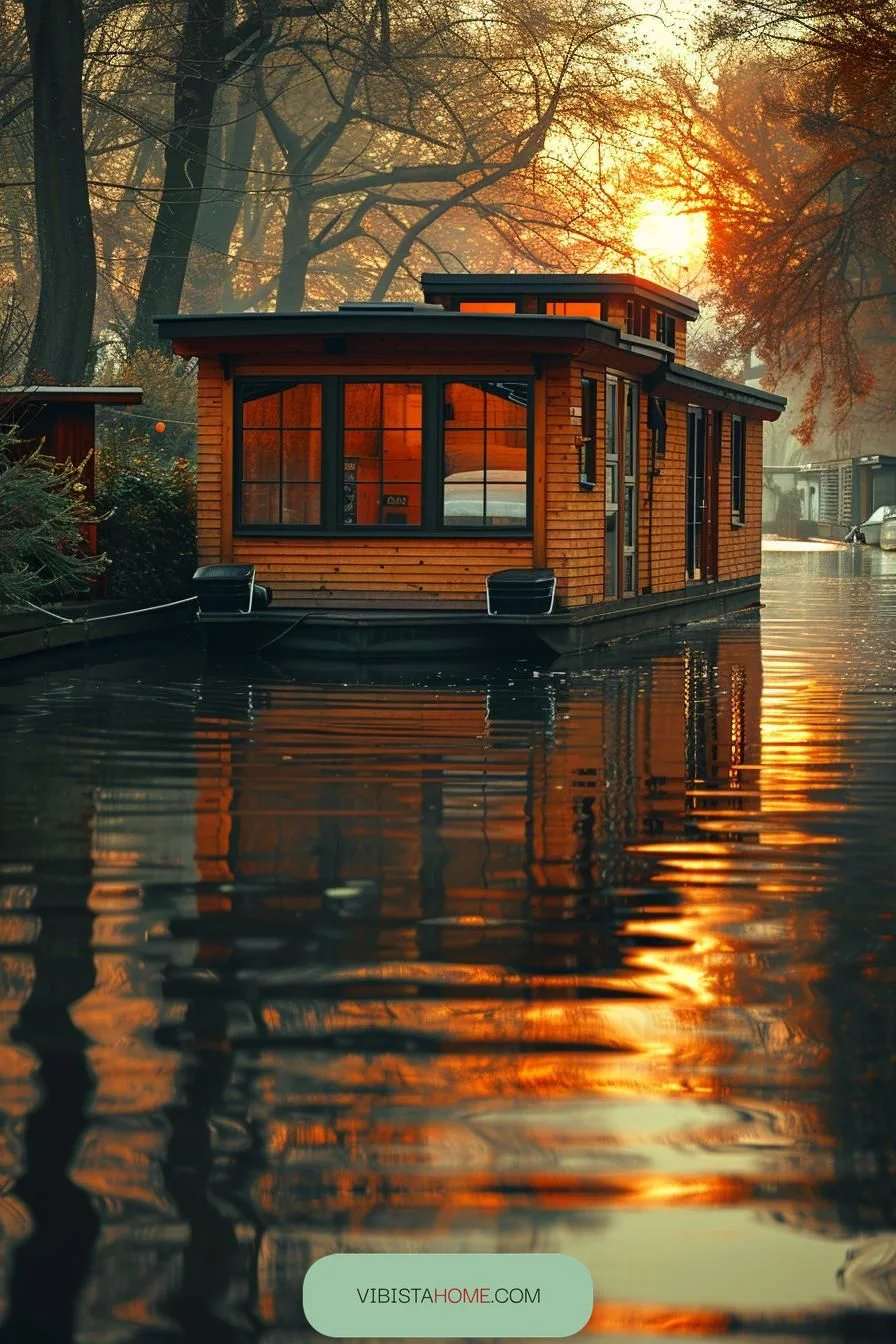
SaveImagine waking up to the gentle sway of water beneath your tiny houseboat cabin. These floating homes offer unmatched tranquility. They provide an escape from urban chaos.
 Save
SavePlus, with thoughtful use of space, you get everything you need in a compact, efficient setup. Ready for a change?
 Save
SaveOf course, living on the water isn’t for everyone. It requires maintenance and adaptability to nature’s moods.
But if you love serene surroundings and minimalistic living, a tiny houseboat cabin could be your sanctuary. So, are you ready to embrace this floating lifestyle?
10. Treehouse Oasis for Micro-Living
 Save
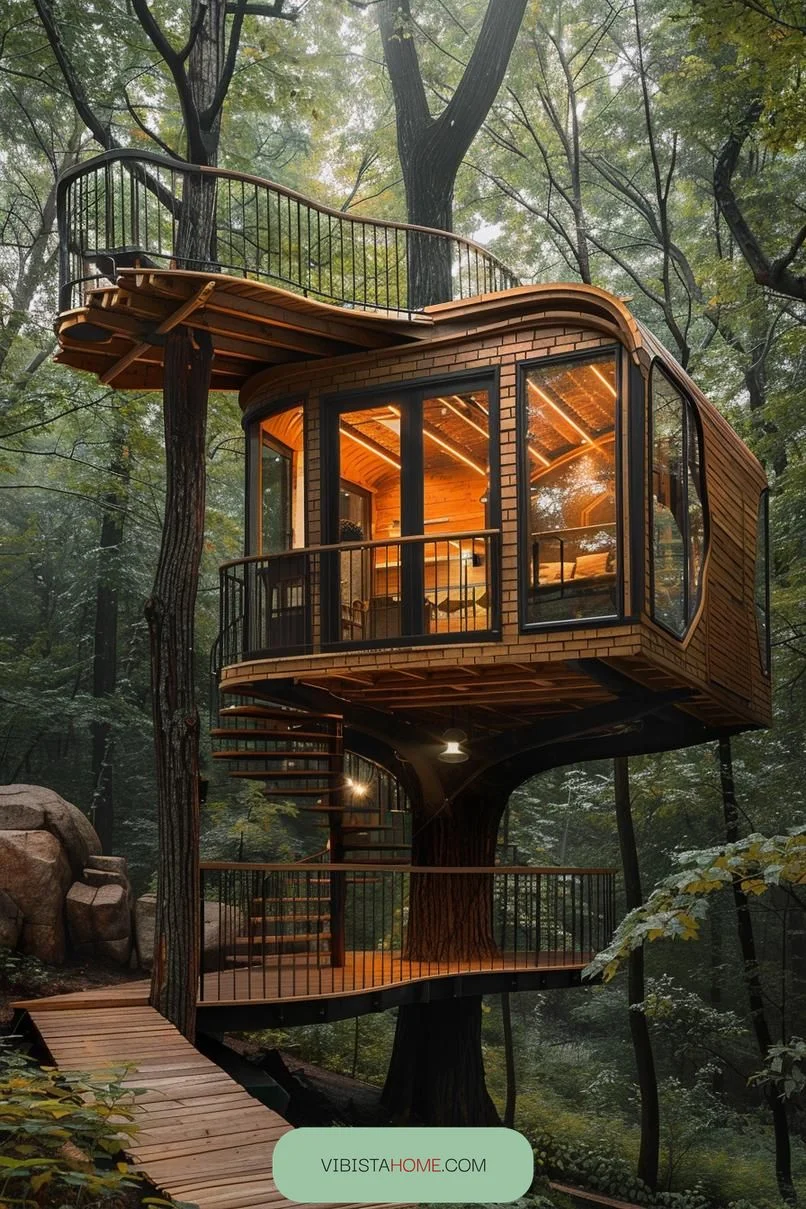
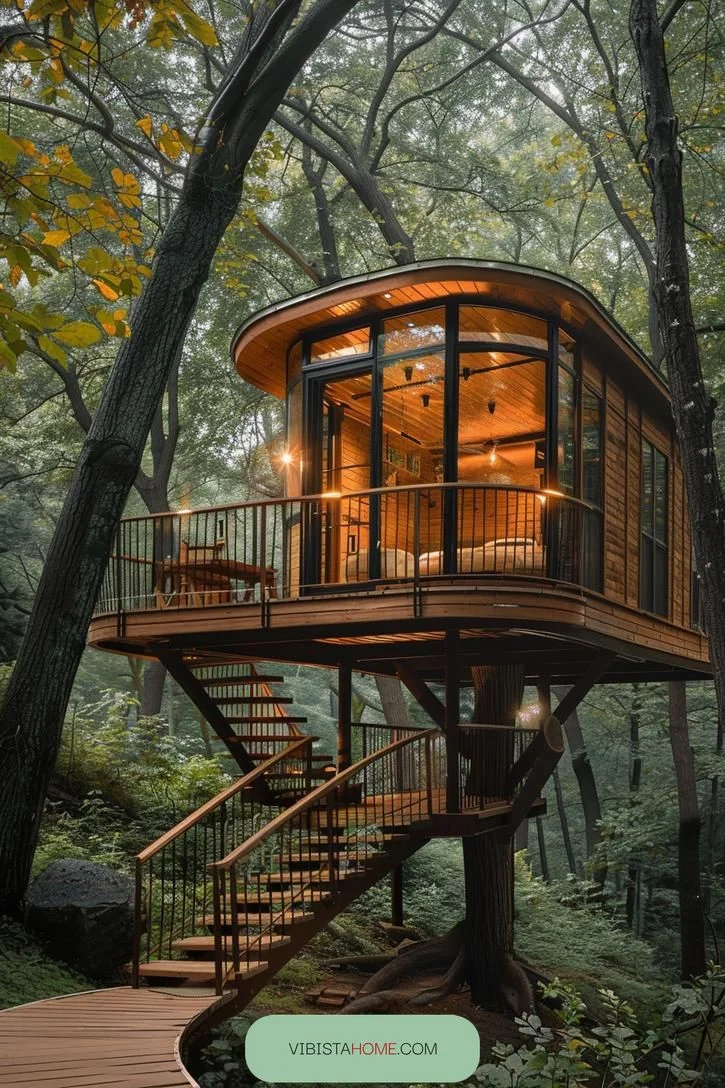
SaveImagine living amidst treetops. Elevated treehouse micro-living spaces are the epitome of cozy serenity. These inventive homes provide unparalleled views, fostering a blend of tranquility and excitement. Downsizing here means minimal upkeep and a smaller ecological footprint.
Rustic charm meets modern amenities. These structures often boast clever space-saving solutions like lofted beds and compact kitchens. Light floods in through ample windows, connecting you with nature year-round.
 Save
SaveWhile building regulations can pose a hurdle, the rewards are unarguably rich for nature lovers.
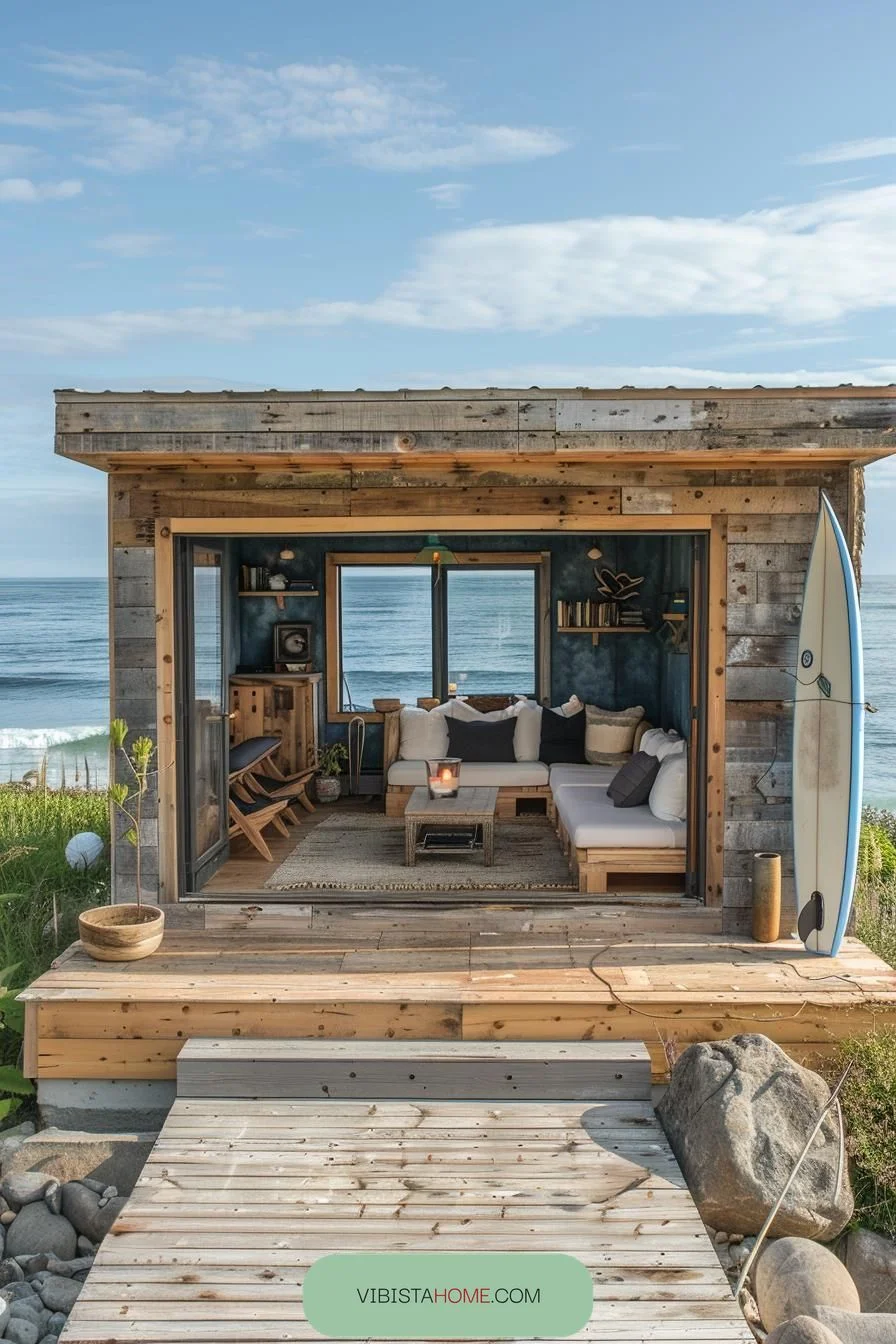
11. Beachside Cabin for Coastal Surfers
 Save
SaveImagine waking up to the soothing sound of crashing waves, just steps away from your door.
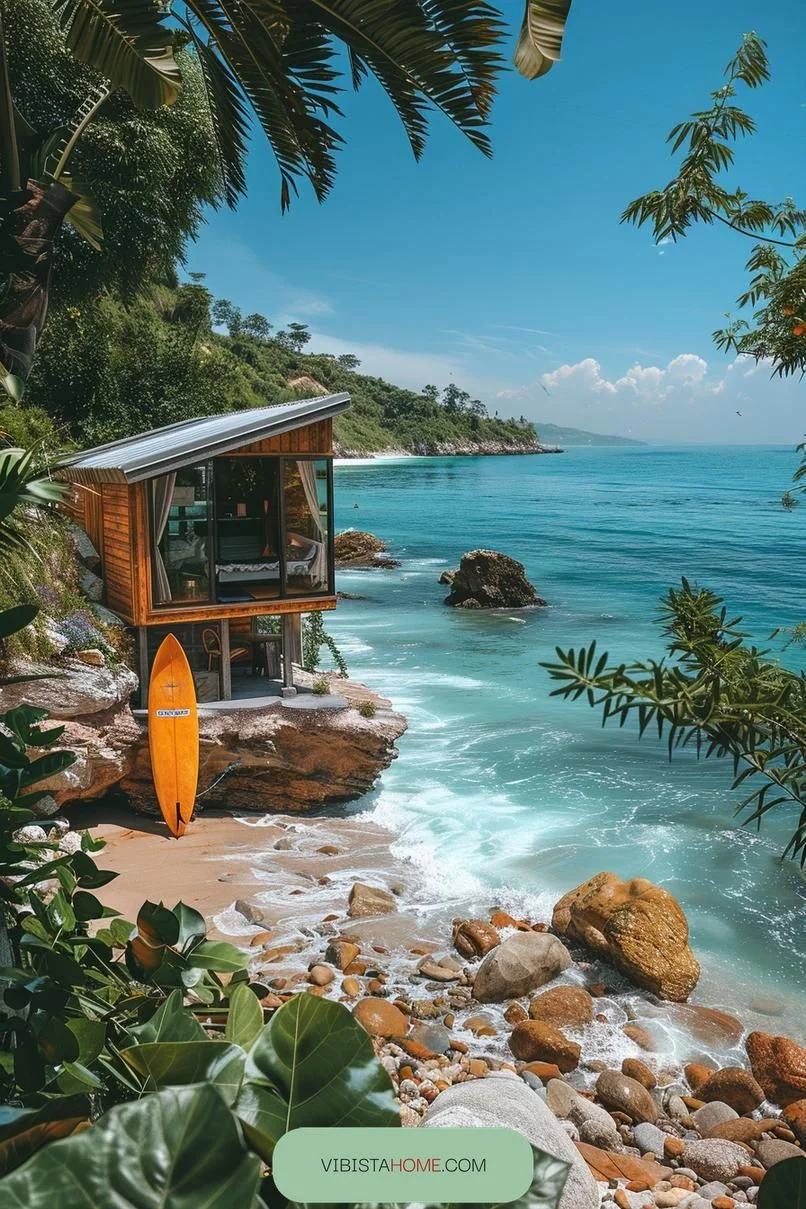
A tiny house cabin serves as the ultimate beachside surfer’s hut, combining cozy simplicity with stunning ocean views.
 Save
SaveIts compact design means fewer expenses and less maintenance, allowing more time for surfing and beachcombing.
Small spaces encourage smarter organization and innovation in design. However, the limited room may pose challenges for those with large surfboard collections.
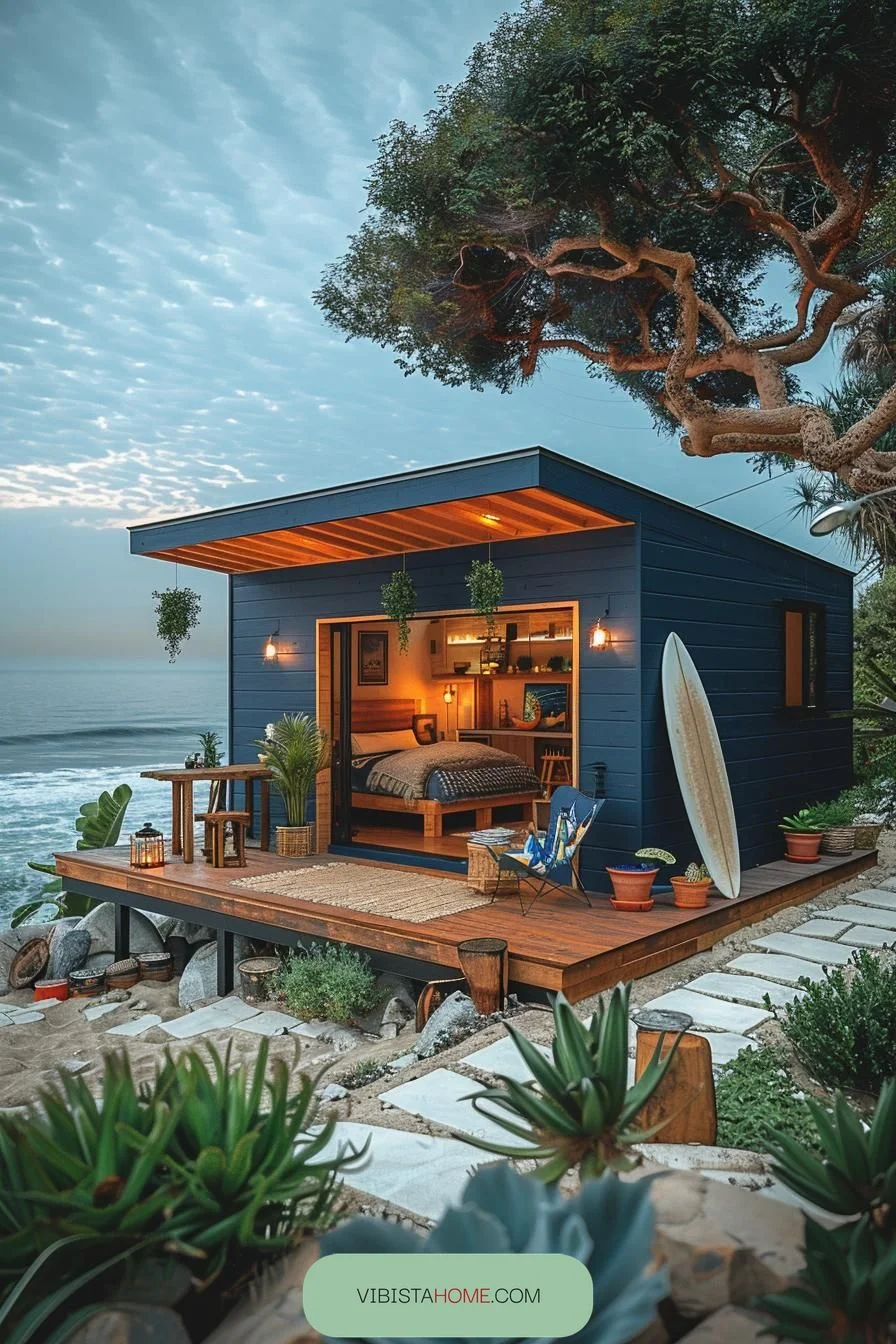 Save
SaveDespite its size, a tiny house cabin can offer all essential amenities, ensuring a fulfilling beach lifestyle without unnecessary excess.
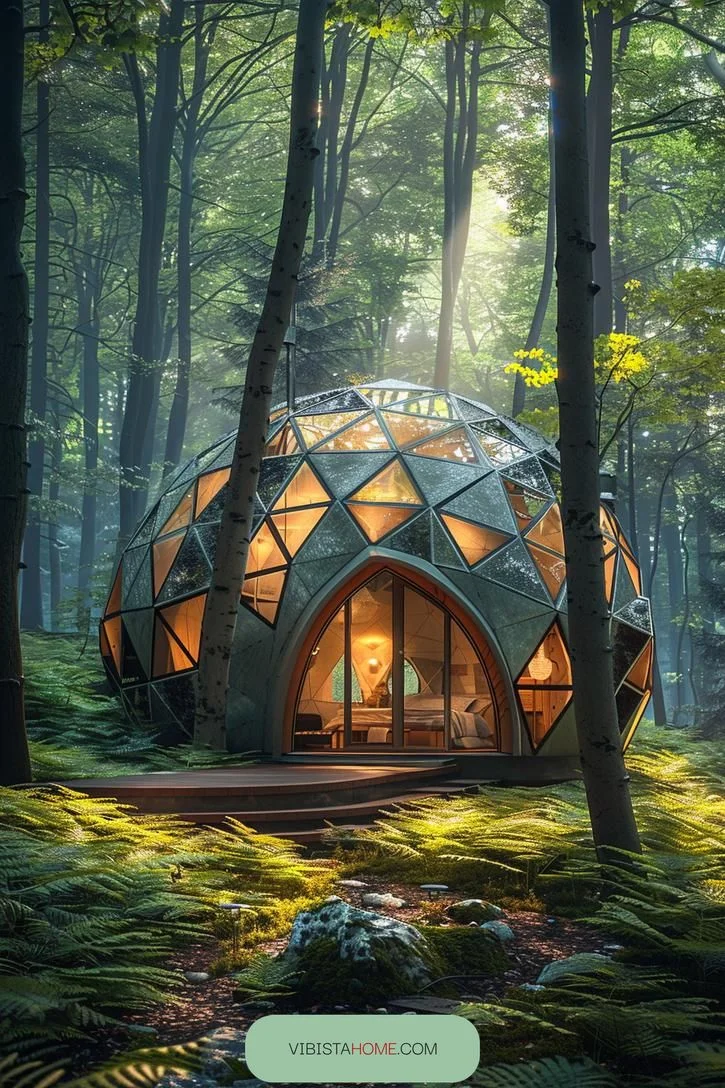
12. Dome Retreat Hideaway
 Save
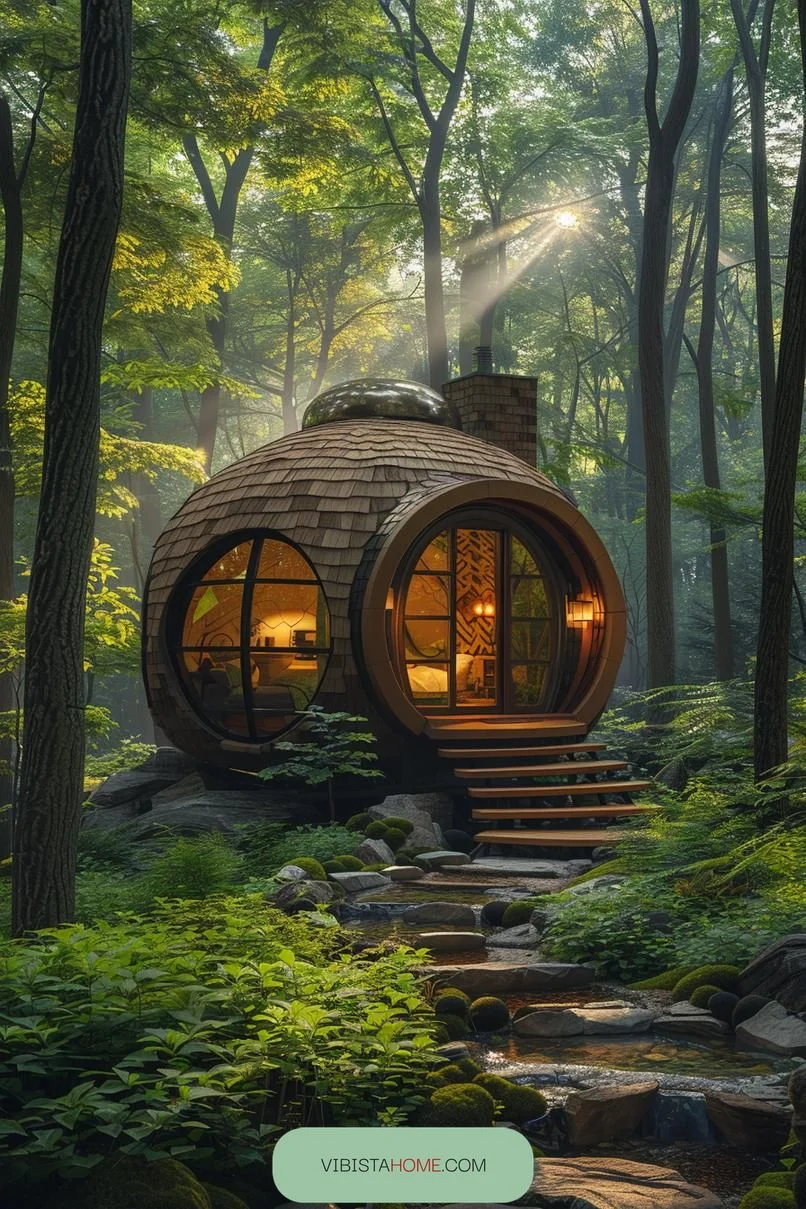
SaveImagine a geometric dome-shaped hideaway, merging art and function with its eye-catching design. These unique homes are energy-efficient and spacious despite their compact footprint.
 Save
SaveThey hold up against harsh weather, offering strength and stability. With clever use of space, the airy interiors feel surprisingly large and welcoming.
 Save
Save13. Camper Van Conversions With Vintage Charm
 Save
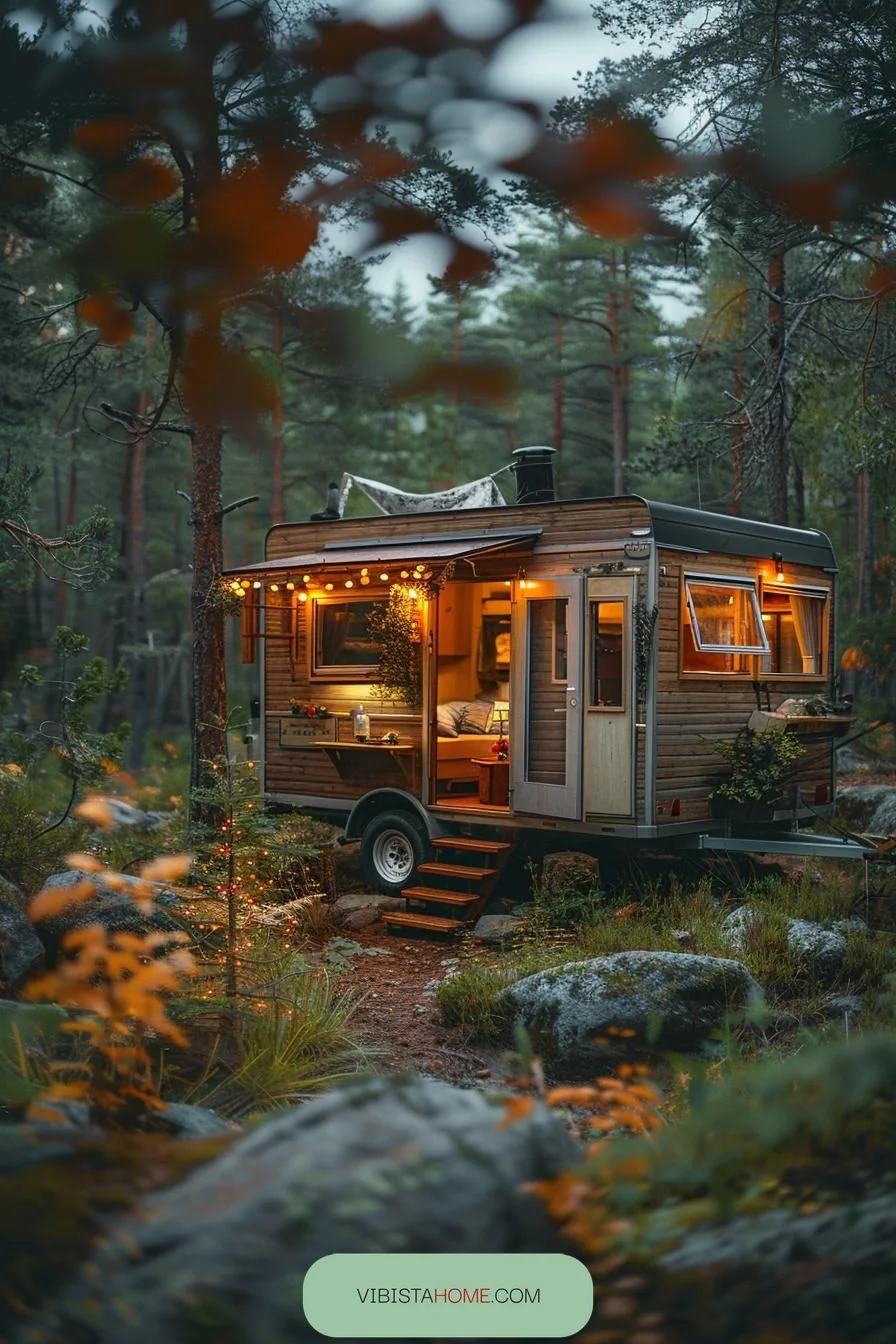
SaveTransforming a vintage camper van into a tiny house cabin is an appealing venture. Imagine blending the charm of yesteryear with cozy, modern comforts. However, it can be labor-intensive.
 Save
SaveThe payoff? A mobile retreat that’s both nostalgic and functional. Invest time in insulation and smart storage to maximize space.
14. Zen Bamboo Sanctuary Retreat
 Save
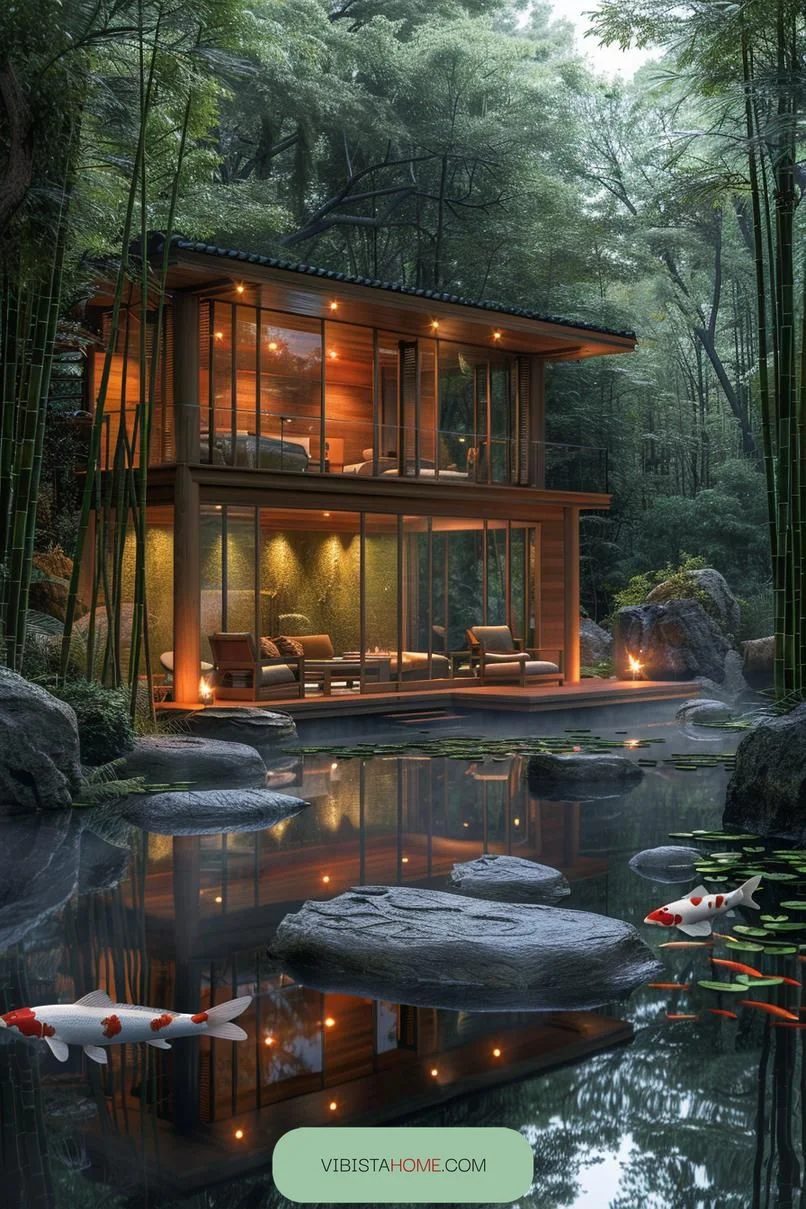
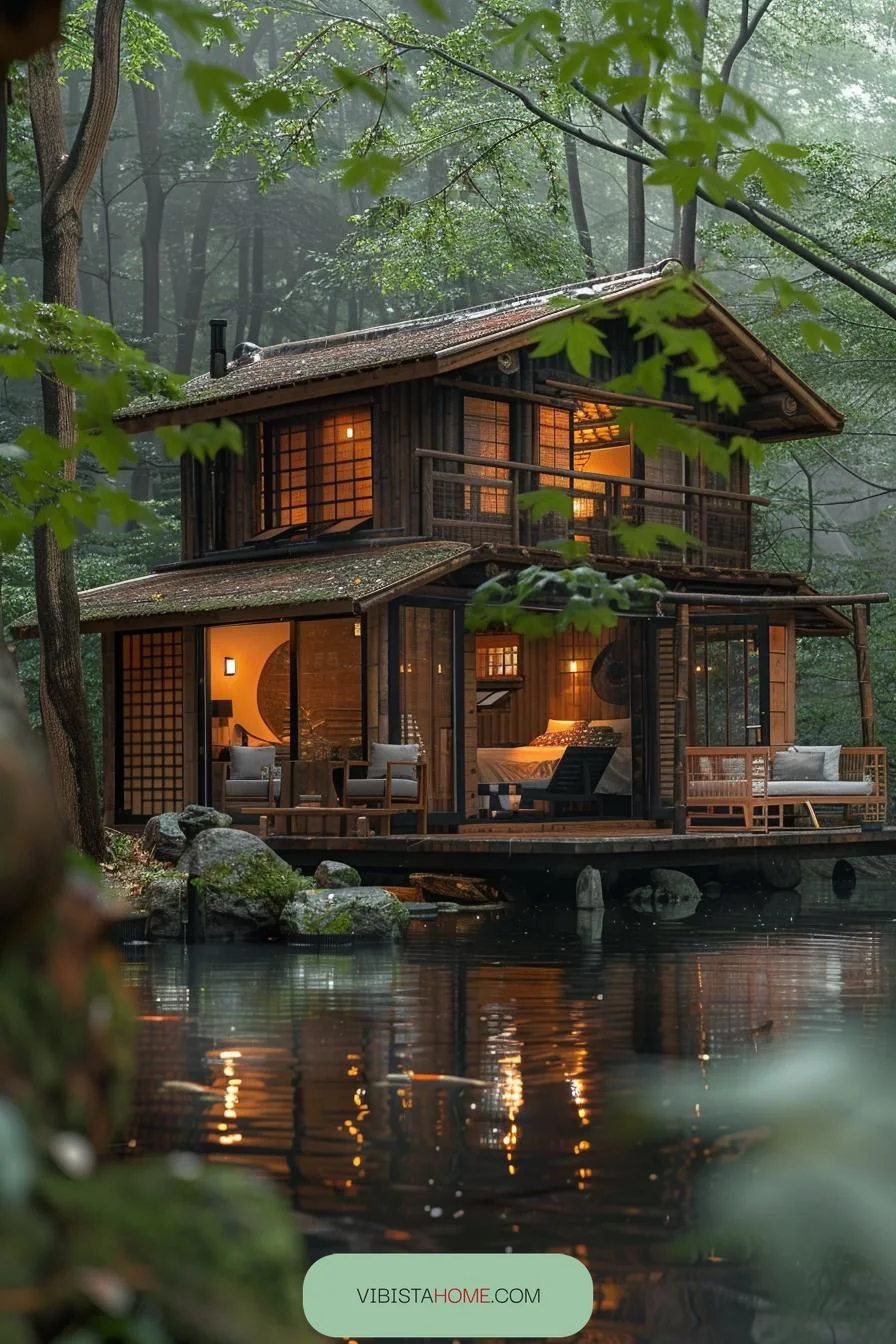
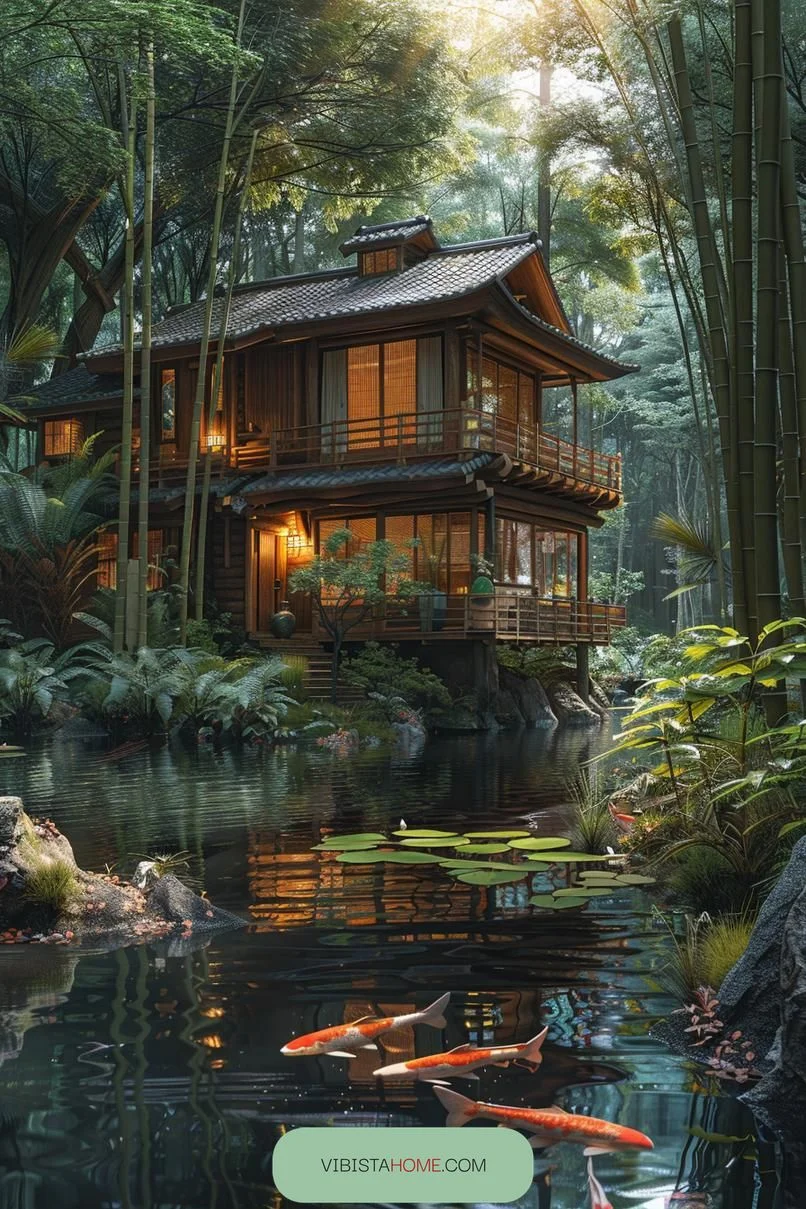
SaveImagine stepping into a Zen-inspired bamboo sanctuary where every corner breathes tranquility. Compact yet serene, this tiny house cabin offers minimalist living with natural materials. Bamboo walls blend seamlessly with airy, open spaces.
 Save
SaveIsn’t the idea of merging simplicity with nature compelling?
 Save
SaveThis tiny retreat isn’t without challenges. Limited space demands creativity in storage and layout. Yet, isn’t it worth the peace and clarity it provides? Small living, big harmony – that’s the essence of Zen-inspired bamboo sanctuaries.
15. Underground Hobbit Hideaway Cosy Style
 Save
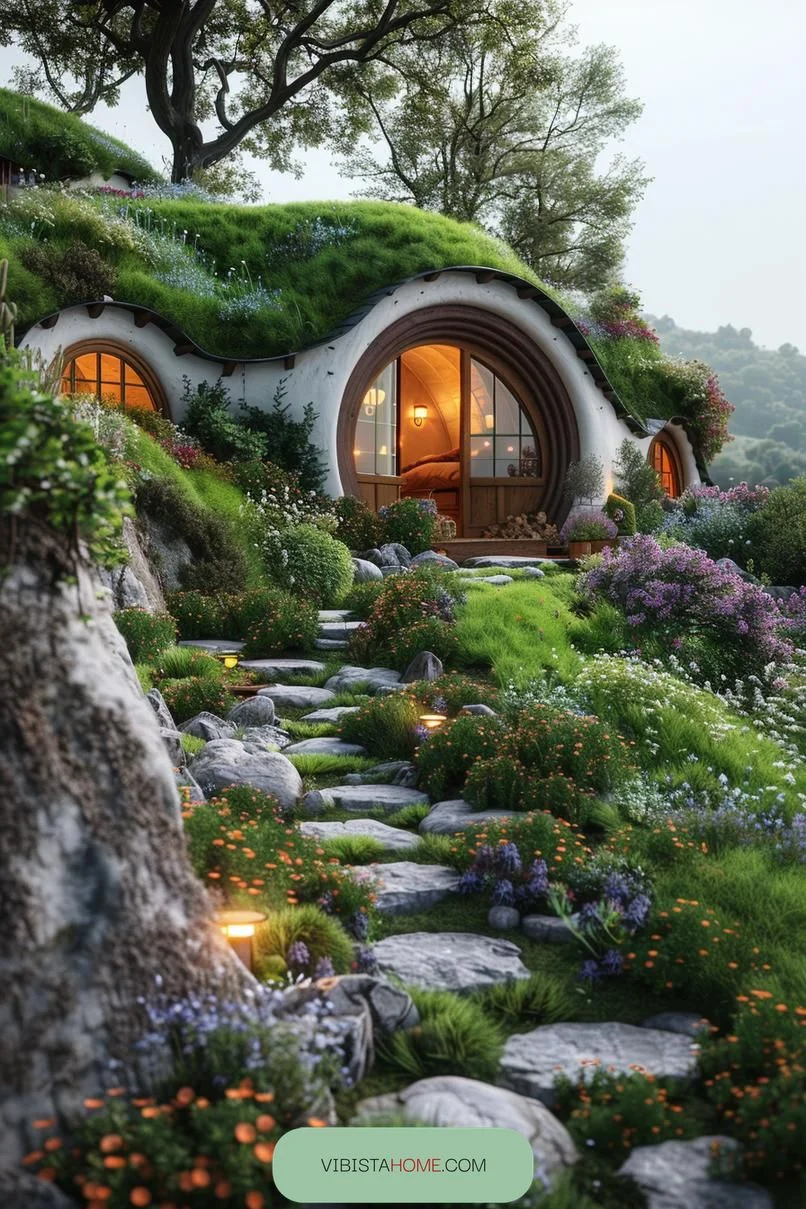
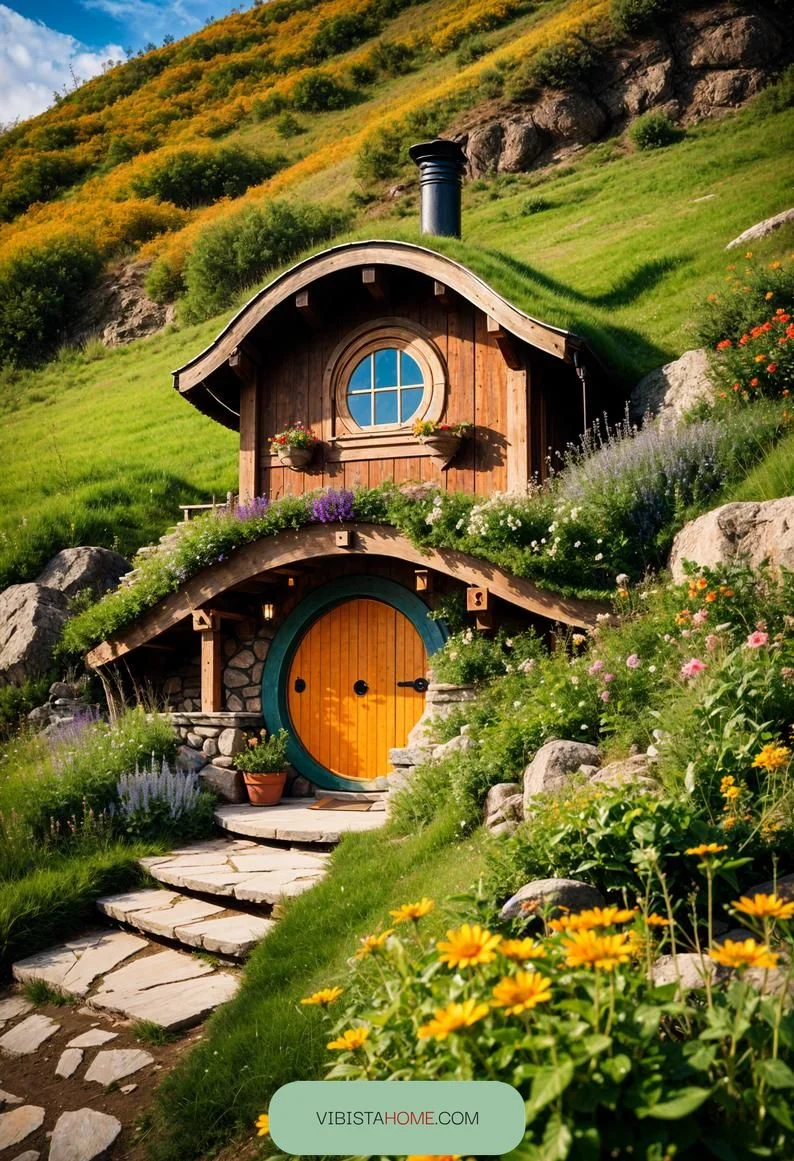
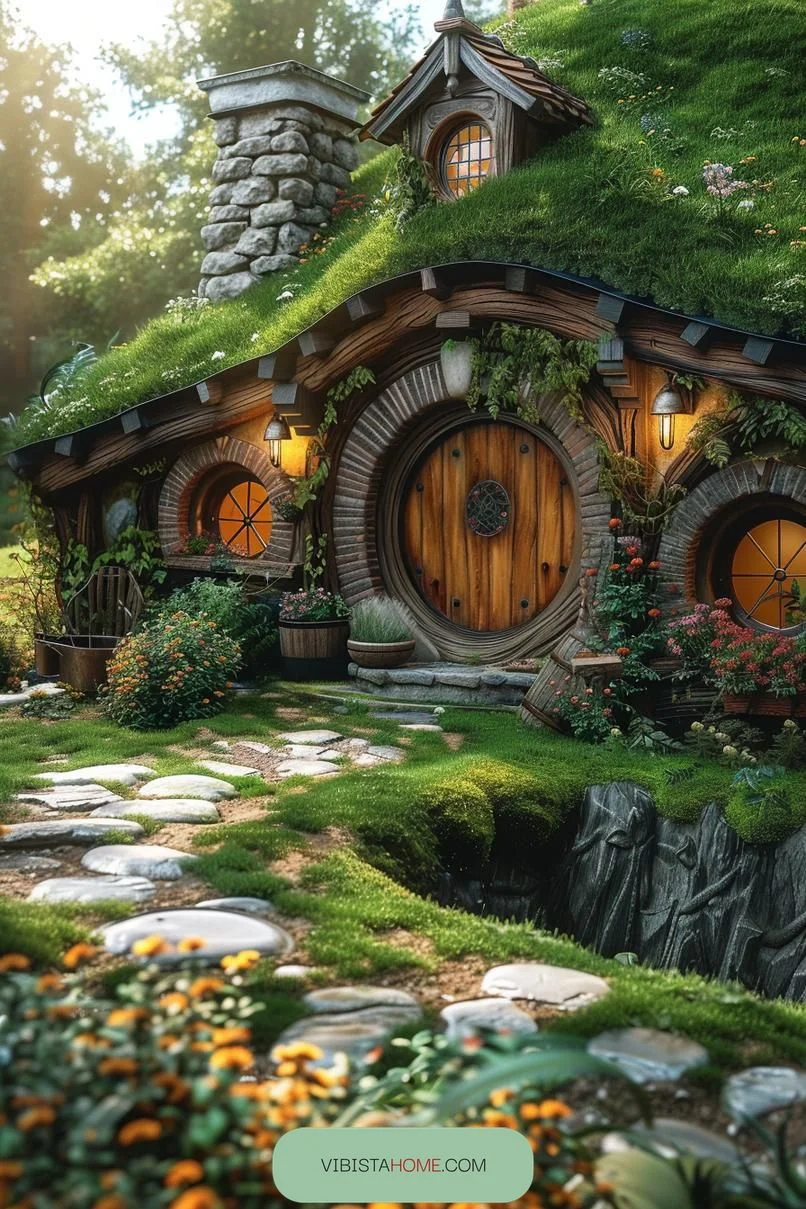
SaveFancy living like a hobbit? These charming underground refuges offer incredible insulation, blending seamlessly into their surroundings. You save on heating and cooling, thanks to the earth’s natural temperature control.
 Save
SaveImagine coming home to a cozy, hill-enclosed sanctuary. It doesn’t get much more enchanting than this!
 Save
SaveYet, digging into the earth isn’t all magical. Proper drainage and waterproofing are essential. Without it, you could end up with a soggy mess. Budget accordingly to avoid surprises.
Still, with thoughtful planning, an underground refuge can be a delightful, energy-efficient retreat.
Final Thoughts on Tiny Cabins
Living in a tiny house cabin can transform your lifestyle. Imagine waking up to the chirping of birds and the whisper of the wind through the trees.
It’s a chance to embrace simplicity and reduce clutter. Isn’t that liberating?
Take the leap and give tiny house living a try. You’ll save money, reduce environmental impact, and gain more time to enjoy life. Seriously, isn’t it time to swap chaos for tranquility? Join the tiny house movement today.