40 Mid Century Modern Cabins That Will Wow You
Take a look at these striking Mid Century Modern cabin exteriors, where clean lines meet the rugged textures of the outdoors.
There’s something about mid-century modern cabins that puts a martini glass and a Mad Men rerun straight into my head.
Sharp angles and low-slung rooflines pair with warm wood accents for a look that feels both retro and grounded. It’s a combination that just works.
Want to update your cabin without making it look frozen in the past? Here are some fresh, stylish ideas to turn your place into the best hangout spot in the woods.
Flat Rooflines With Deep Overhangs
 Save
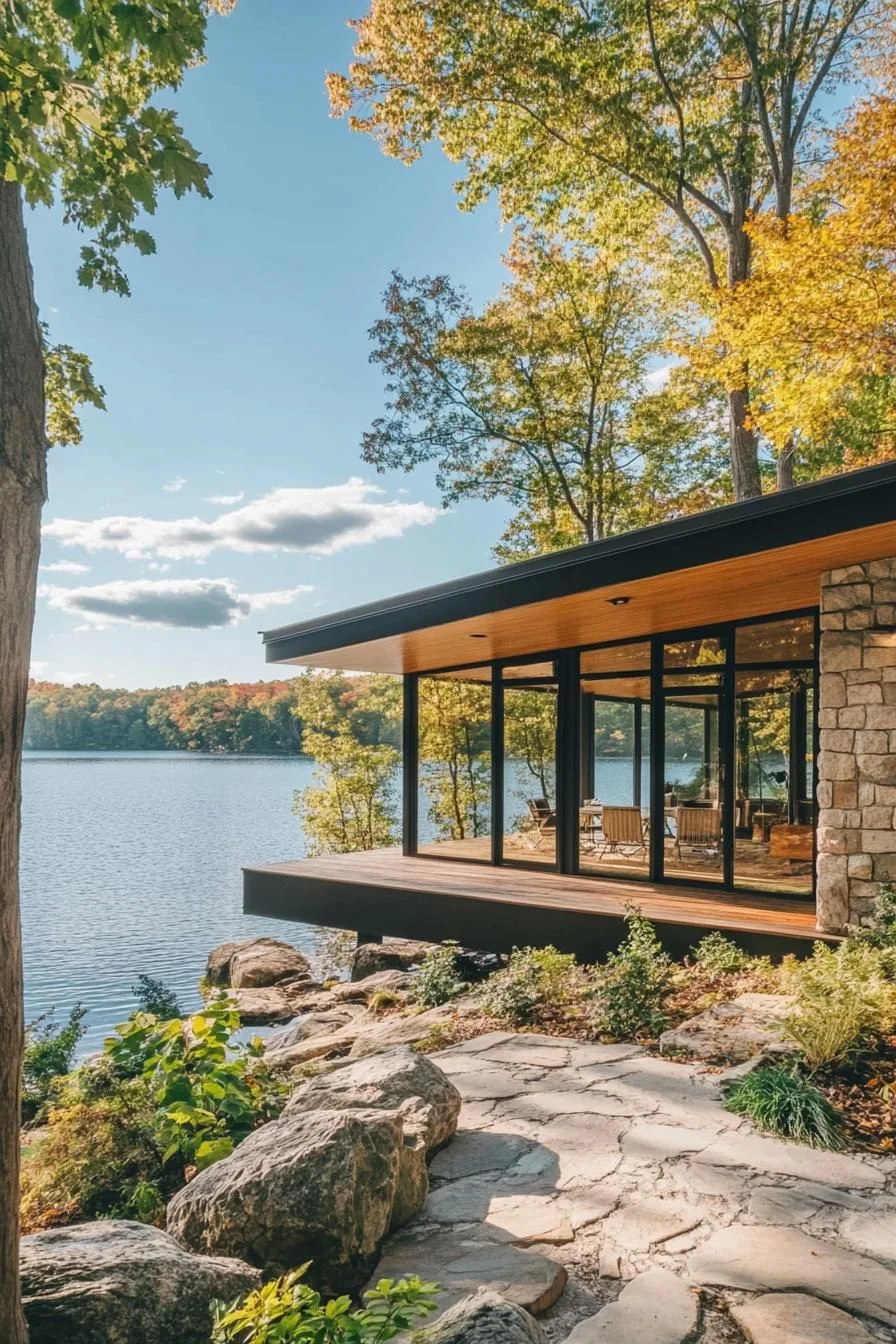
SaveA flat roofline paired with a deep overhang gives a cabin an instantly polished, modern silhouette. The clean horizontal line is a hallmark of mid-century design.
 Save
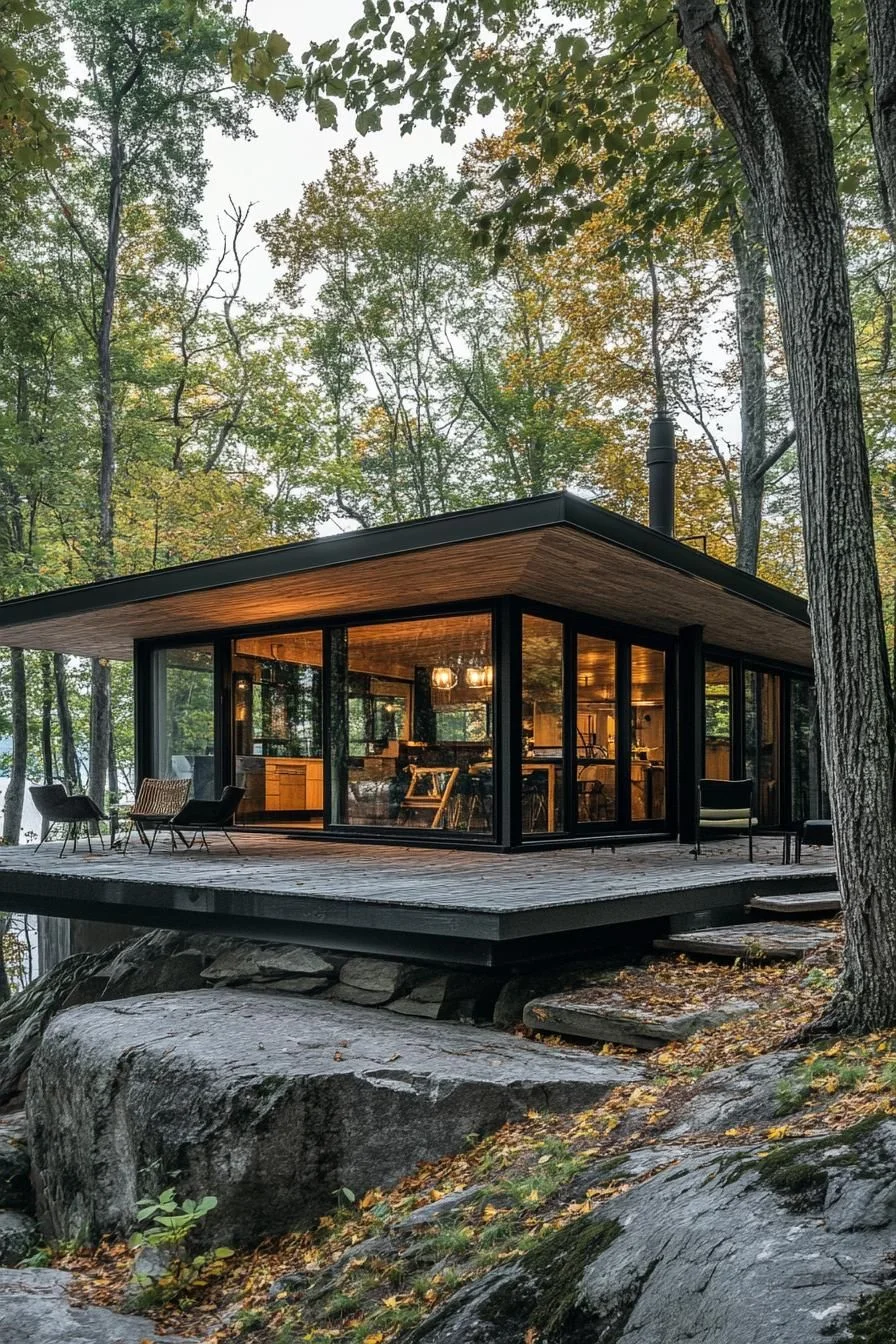
SaveThat extended overhang keeps your deck shaded through the hottest part of the day, even in direct summer sun.
 Save
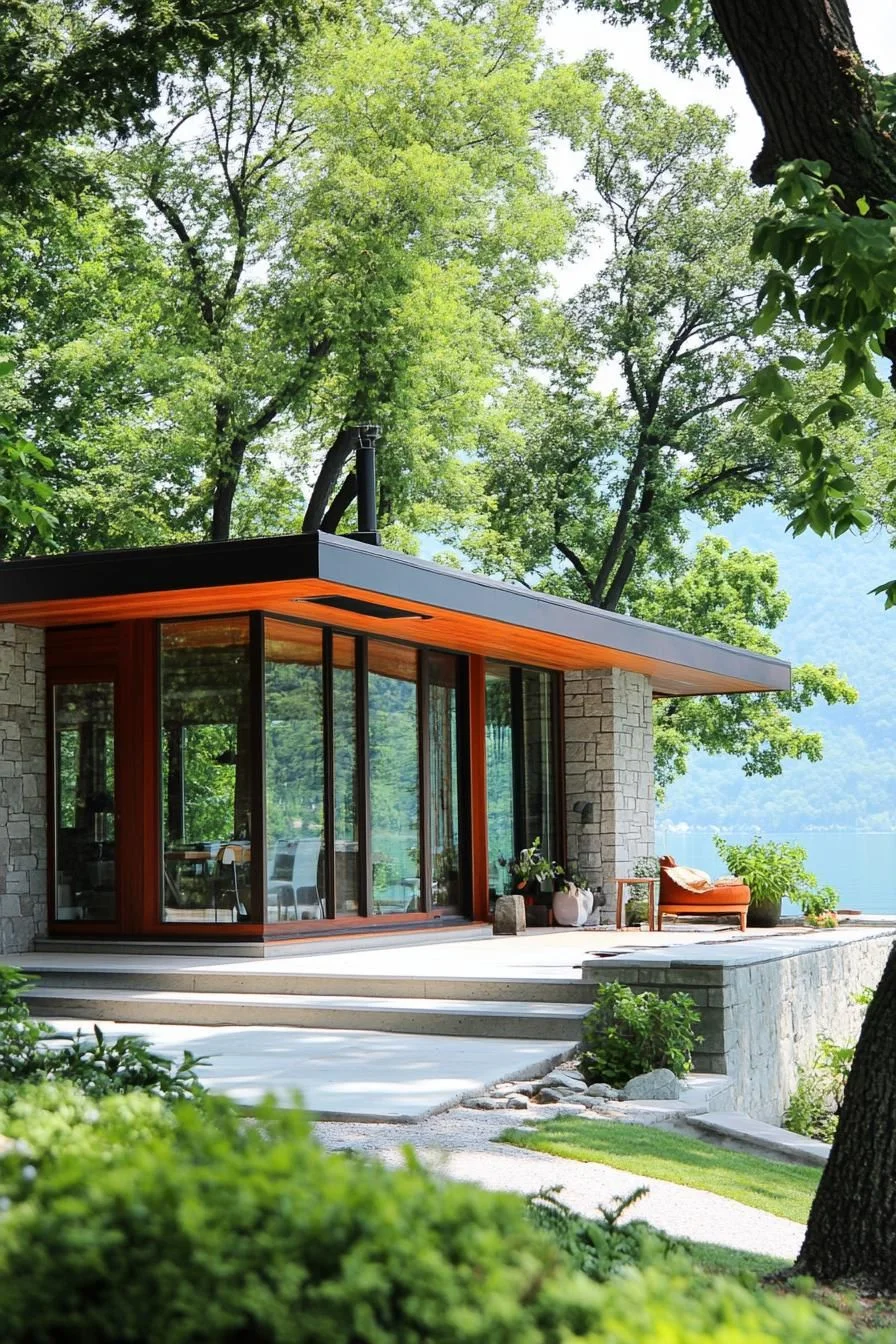
SaveOverhangs also direct rainwater away from the foundation, cutting down on puddles and soil erosion near the walls.
 Save
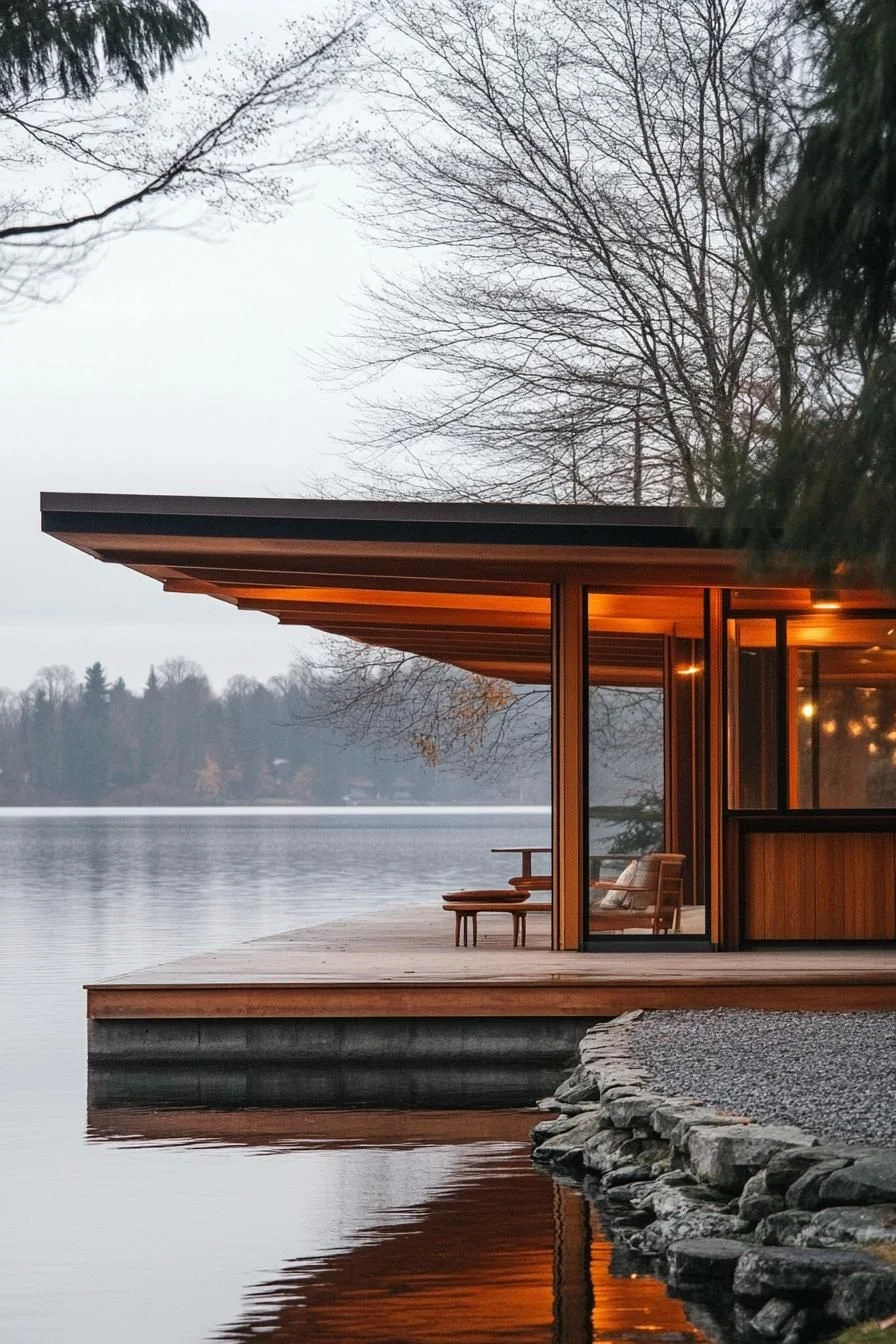
SaveAs a bonus, that extra ledge doubles as a favorite lookout spot for squirrels and other backyard wildlife.
Floor-to-Ceiling Windows and Sliding Glass Doors
 Save
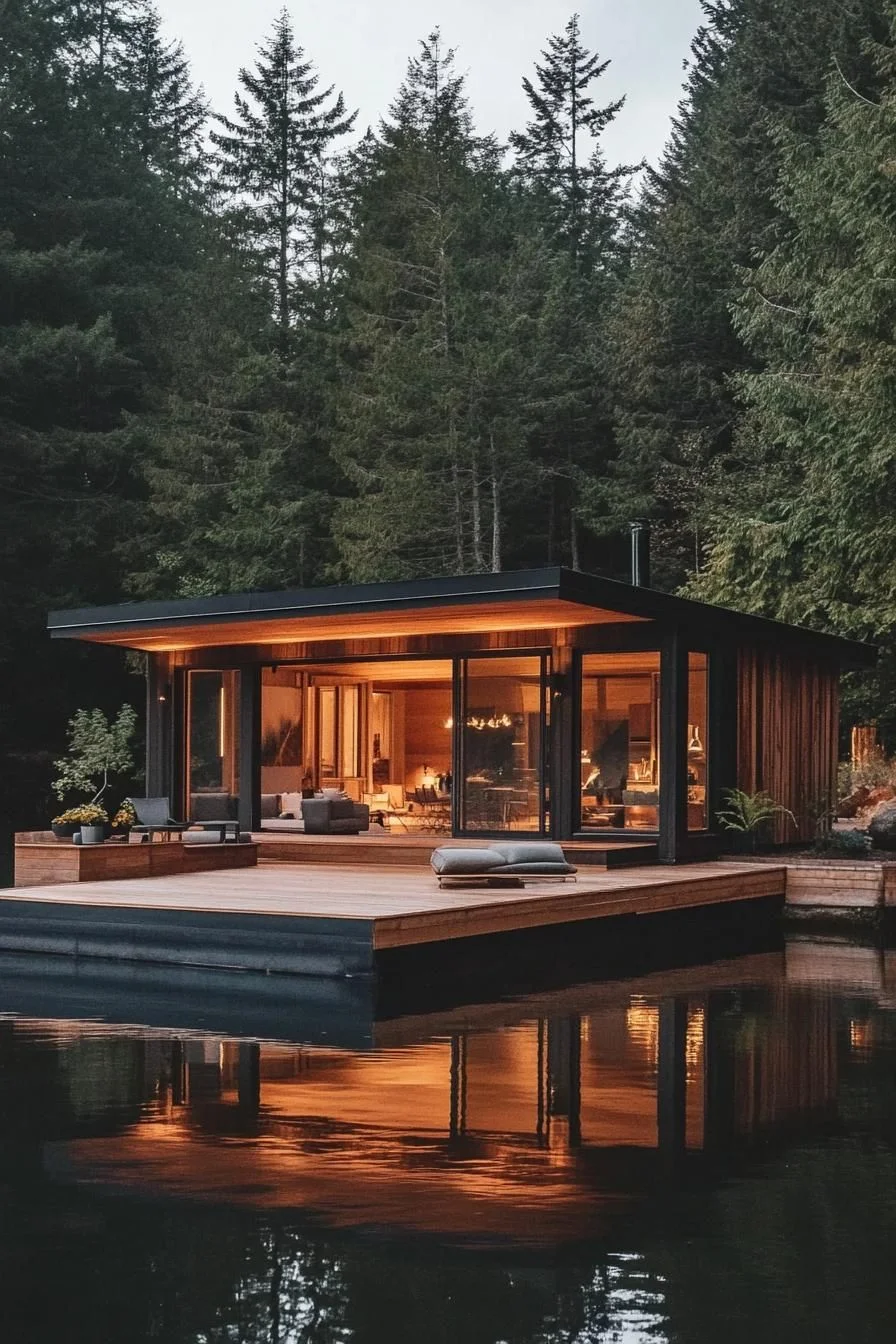
SaveOversized glass windows flood a cabin’s interior with natural light and open up sightlines in every direction. Photos don’t do it justice – it’s worth seeing in person.
 Save
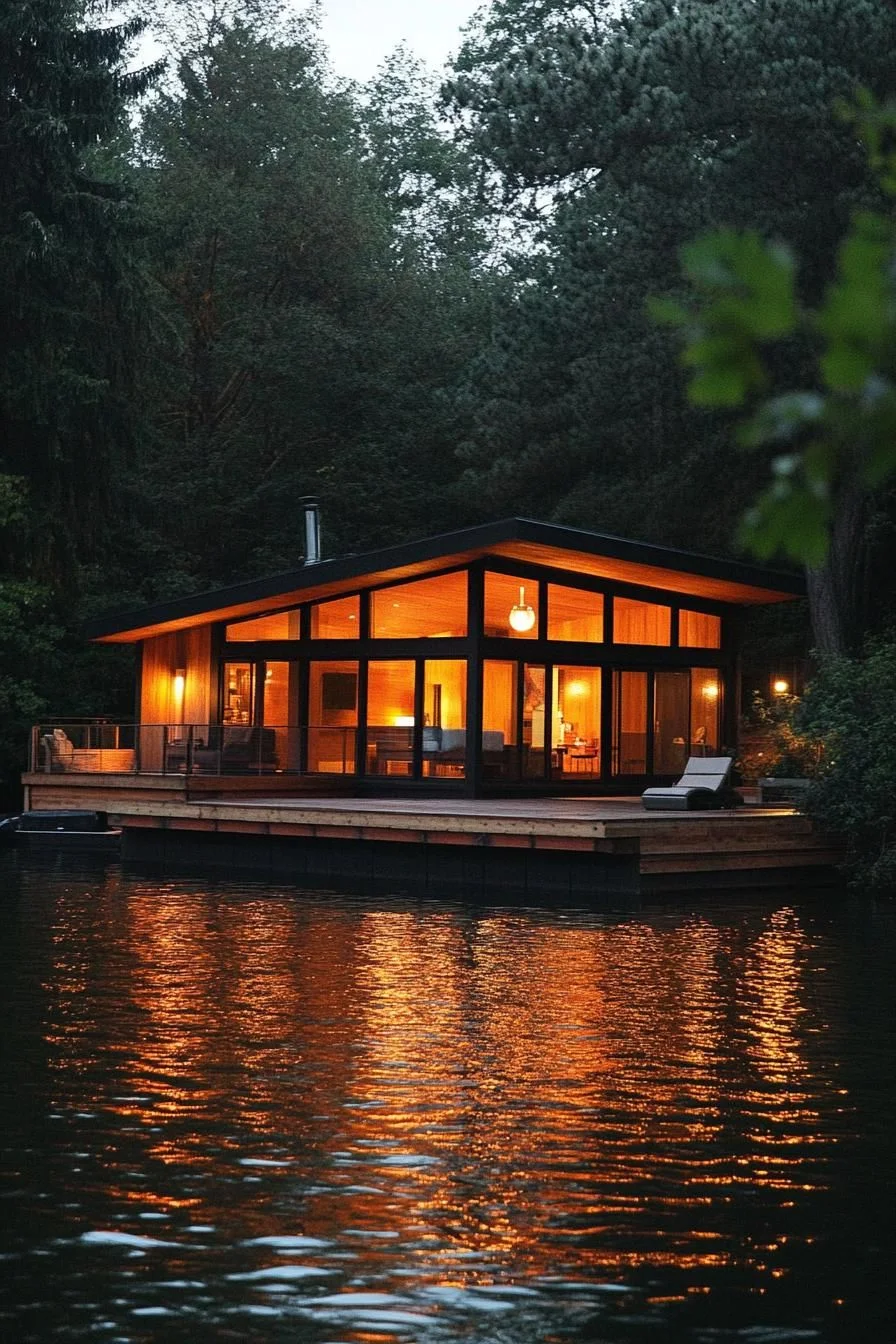
SaveThis much glass blurs the line between the cabin and the surrounding trees, so the structure feels tucked into the landscape rather than plopped on top of it.
 Save
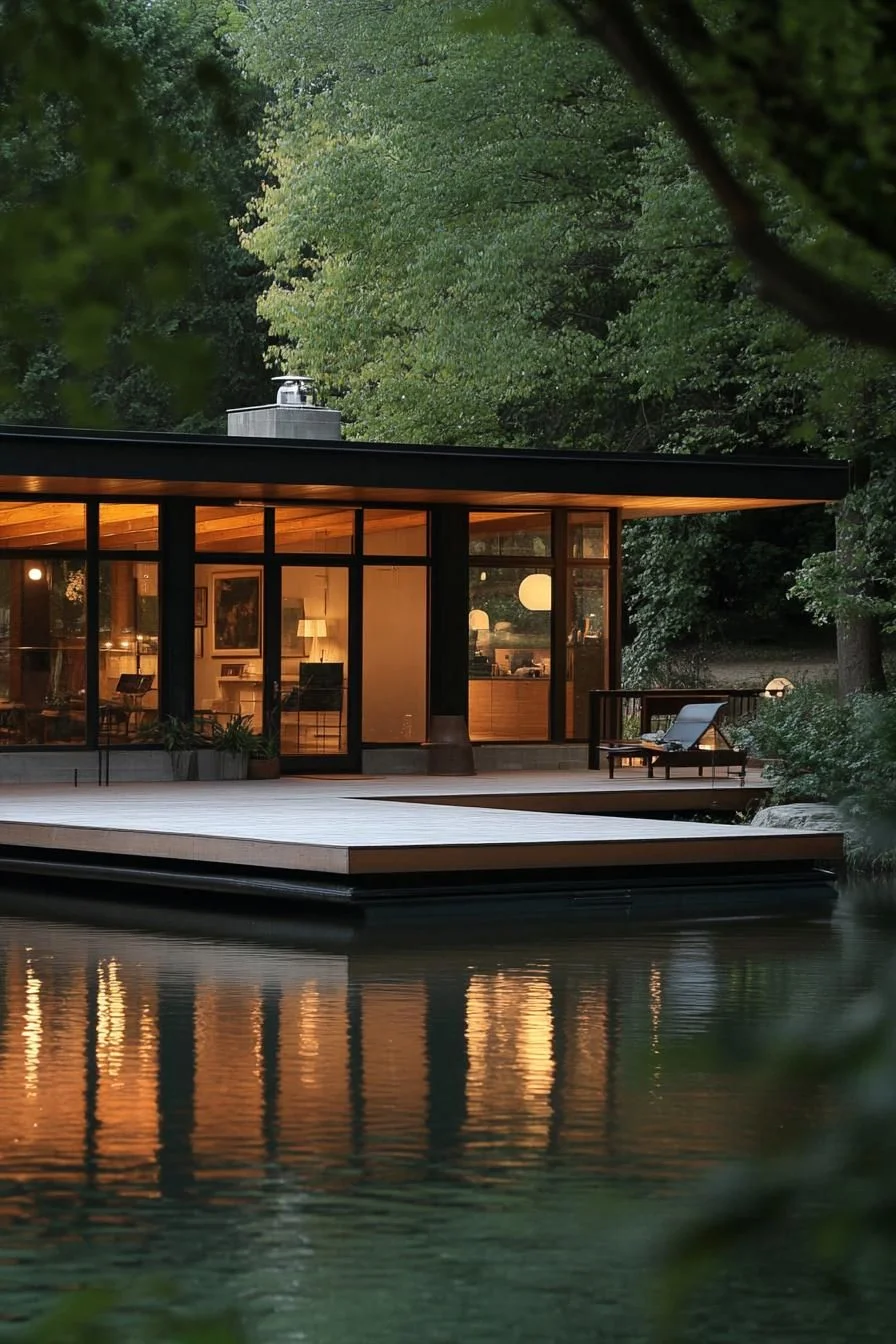
SaveSliding glass doors add to that effect, merging the living room with the patio or deck in one smooth motion.
 Save
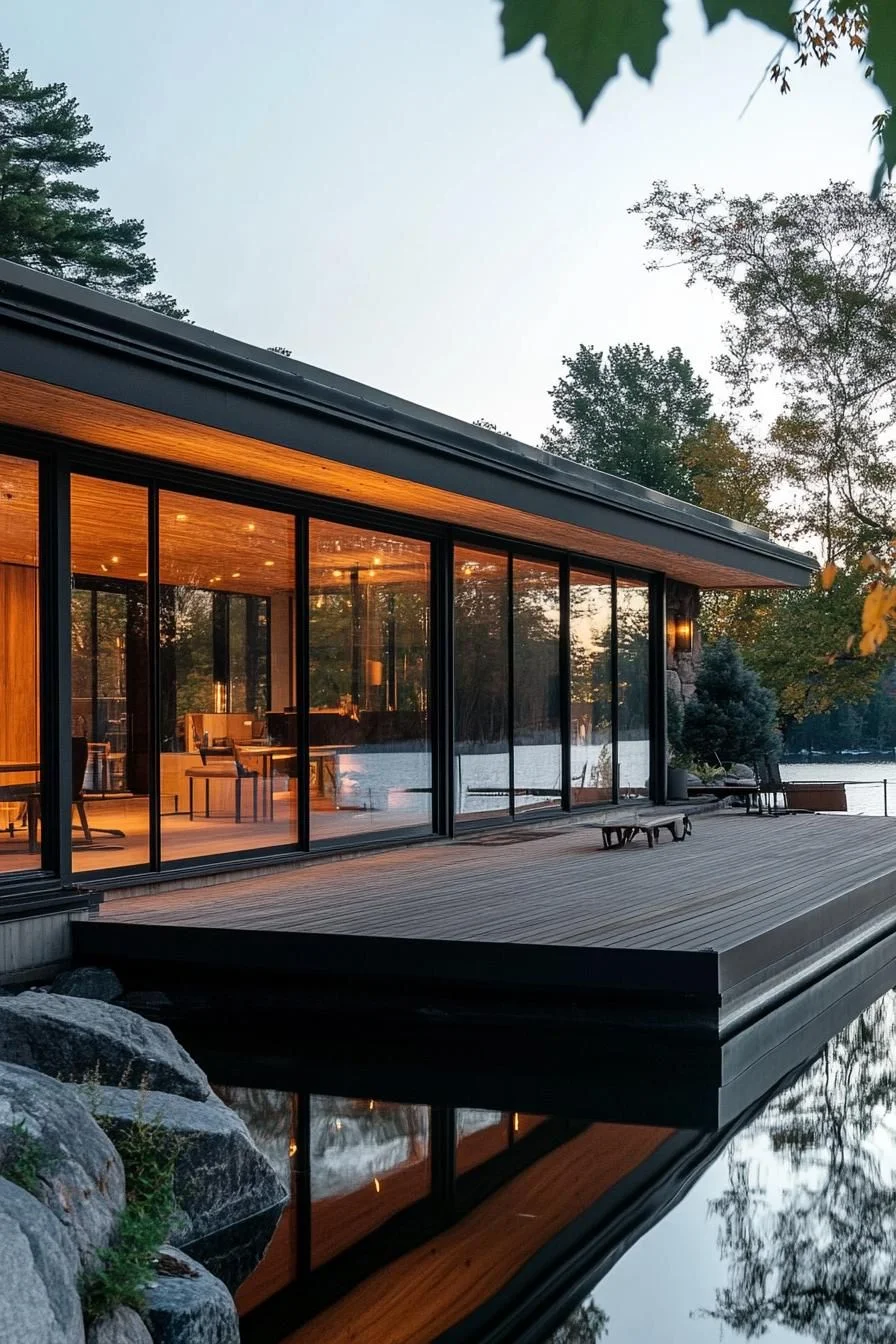
SaveA layout like this turns a simple sitting area into a space that opens straight onto the forest floor.
Pairing Natural Stone With Wood Siding
 Save
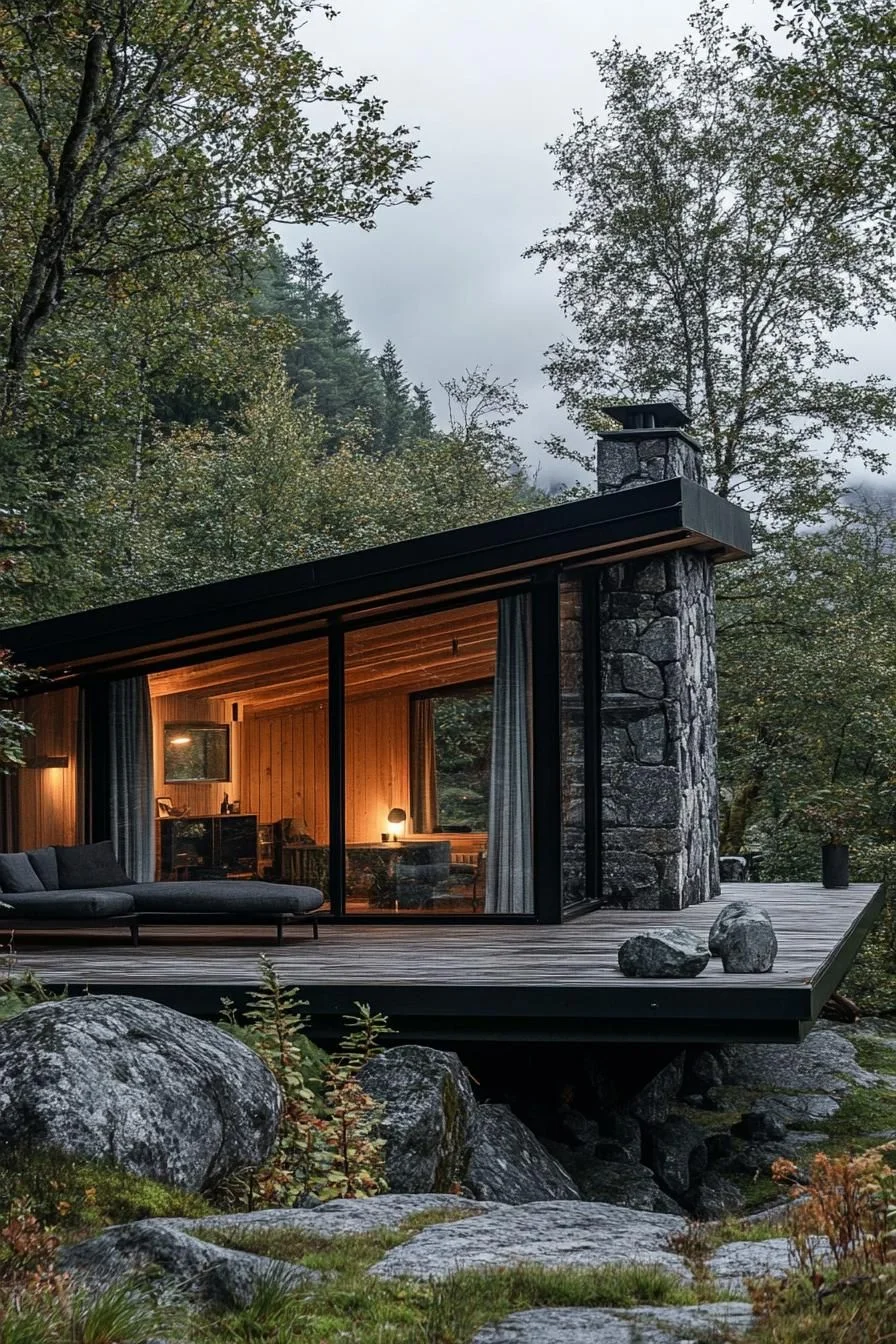
SaveStone foundations paired with wood siding give mid-century cabins a look that feels both sturdy and welcoming. It’s a pairing that’s held up for decades for good reason.
 Save
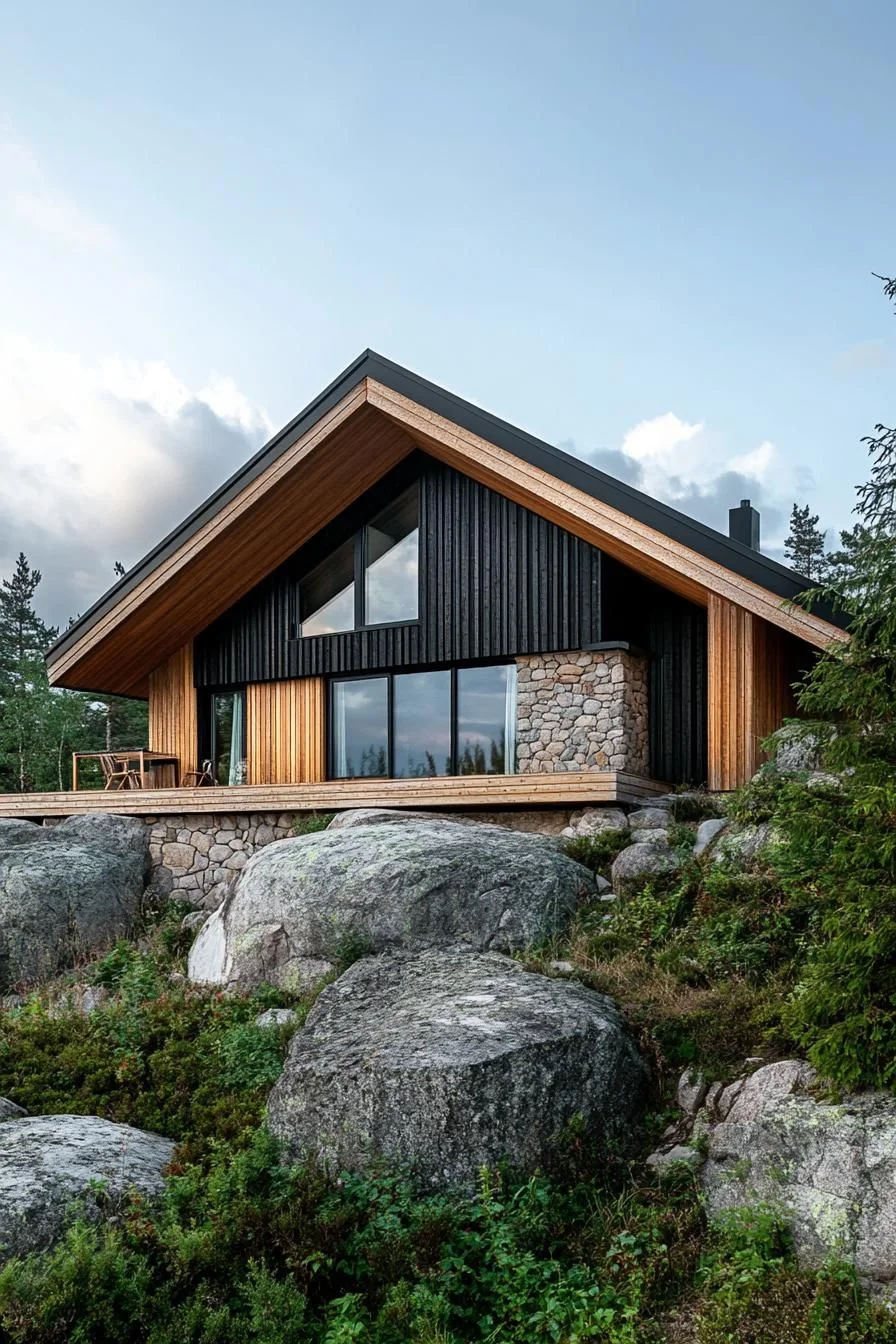
SaveStone brings a rugged, weathered character to the base of the structure, while wood siding softens things with warmth and grain.
 Save
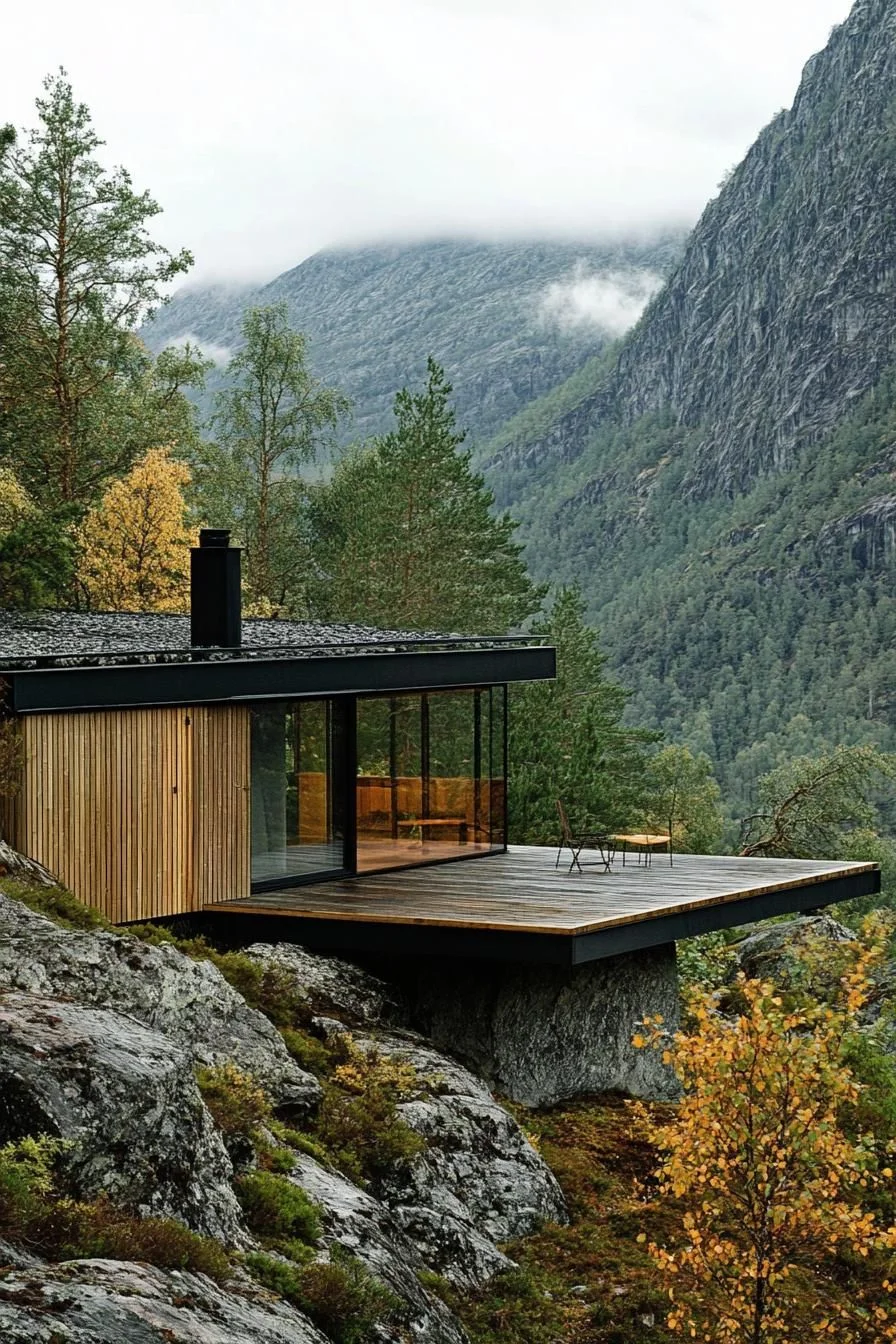
SaveThe two materials work together functionally, too, since stone resists moisture near the ground while wood cladding handles the upper walls.
 Save
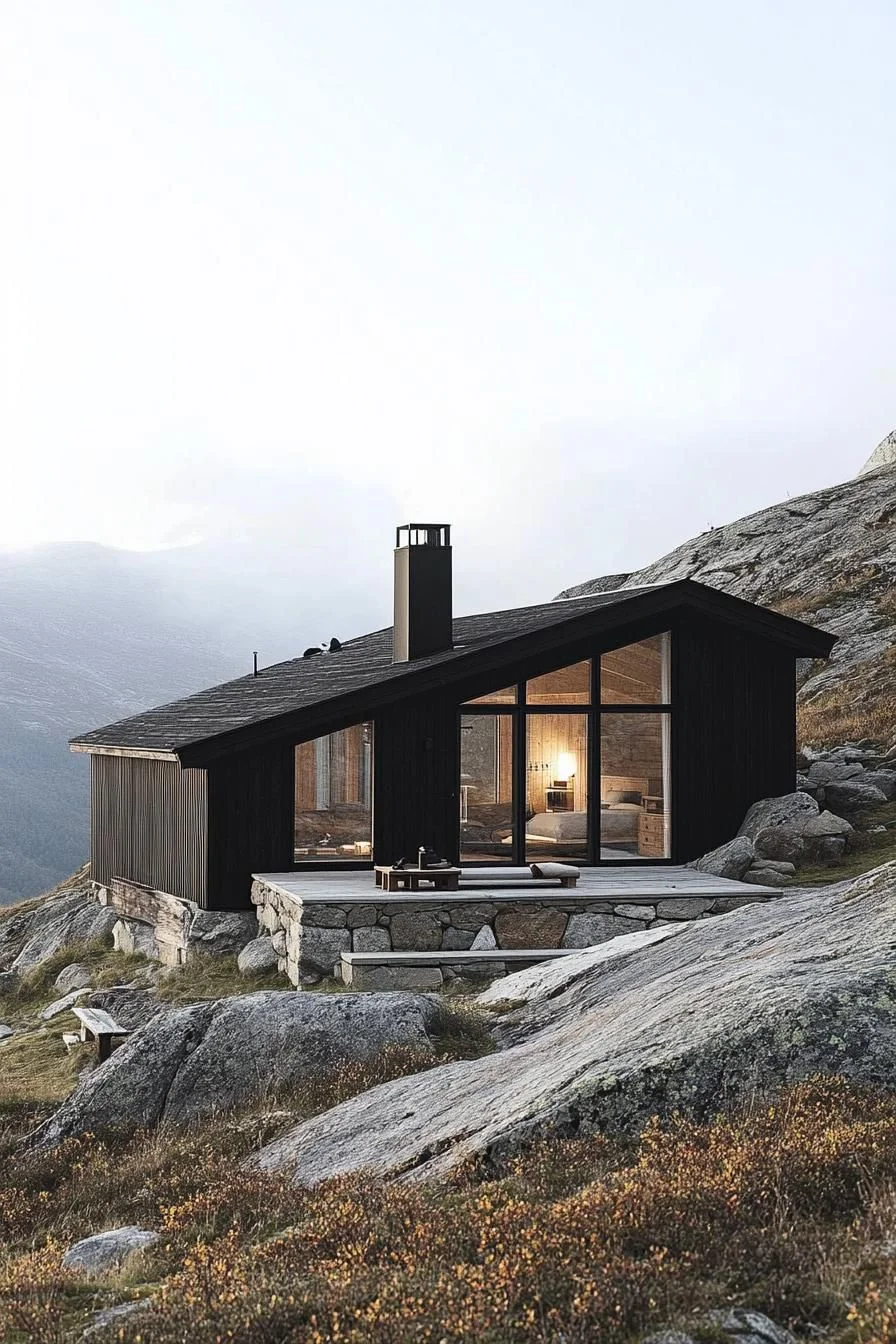
SaveThe result mirrors the textures already found in the surrounding forest, tying the cabin directly to its site.
Asymmetrical Facades With Geometric Blocks
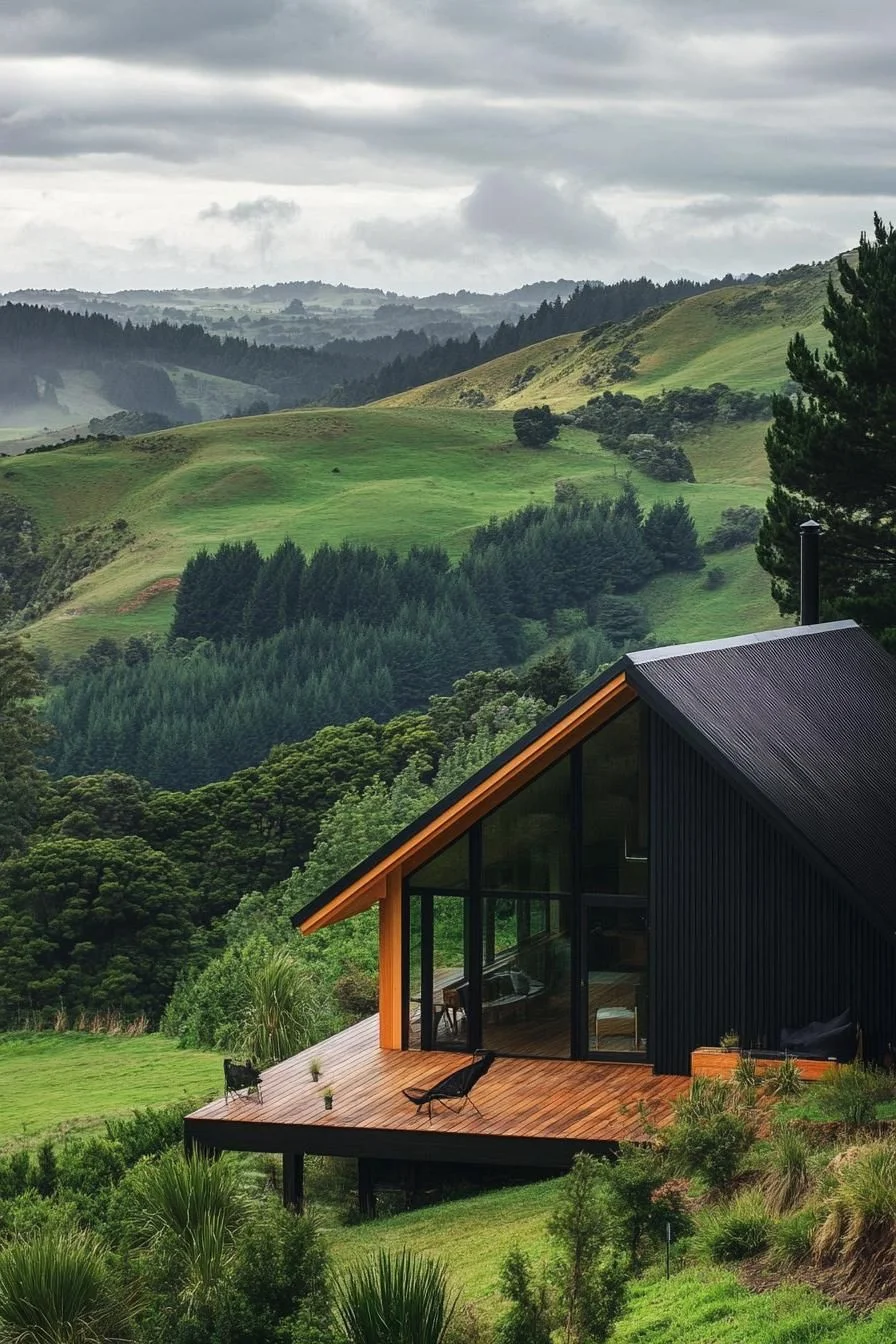 Save
SaveSymmetry takes a back seat in this design approach, and that’s exactly the point.
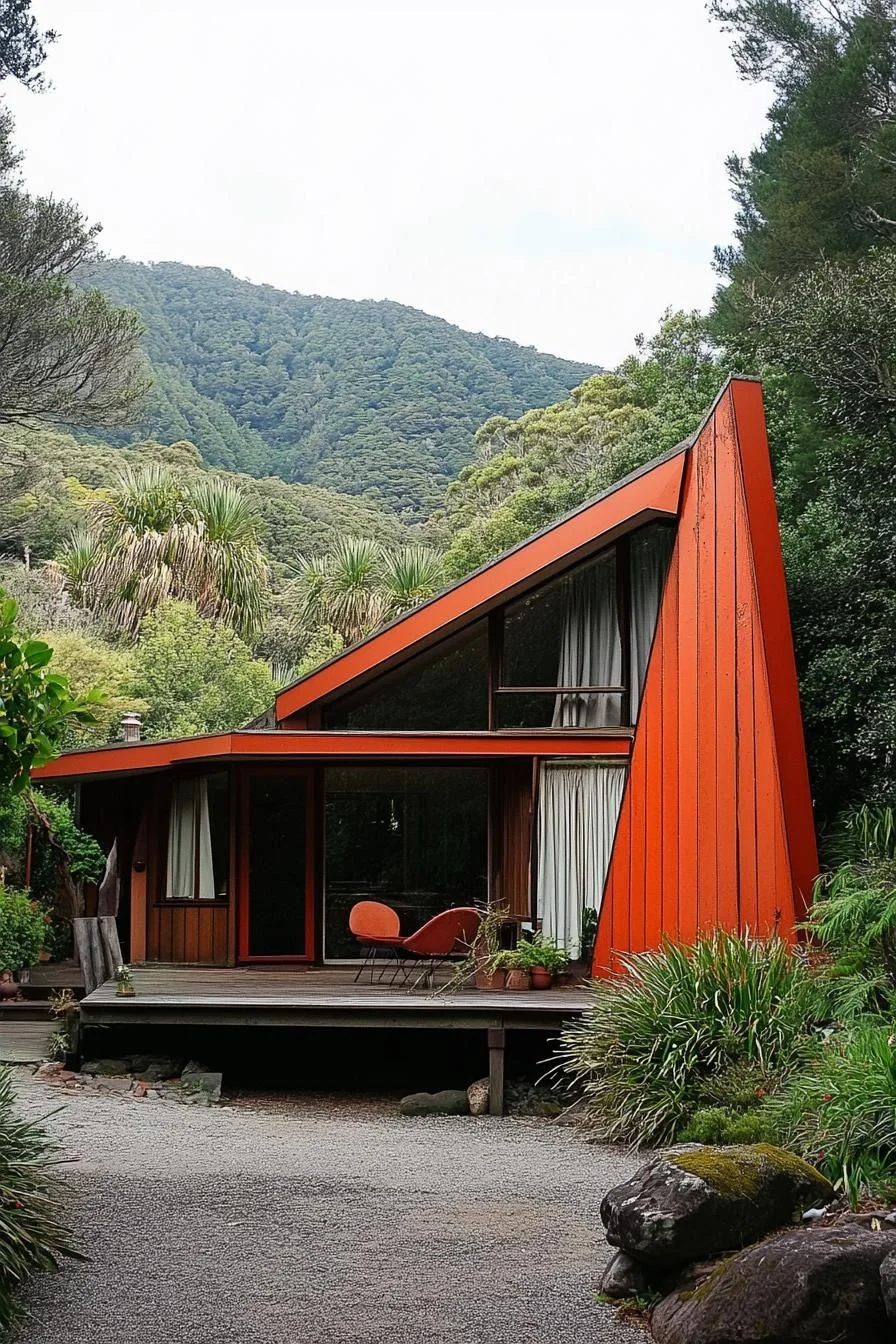 Save
SaveRooflines and window placements shift in height and shape across the facade, giving the whole structure a playful, one-of-a-kind silhouette.
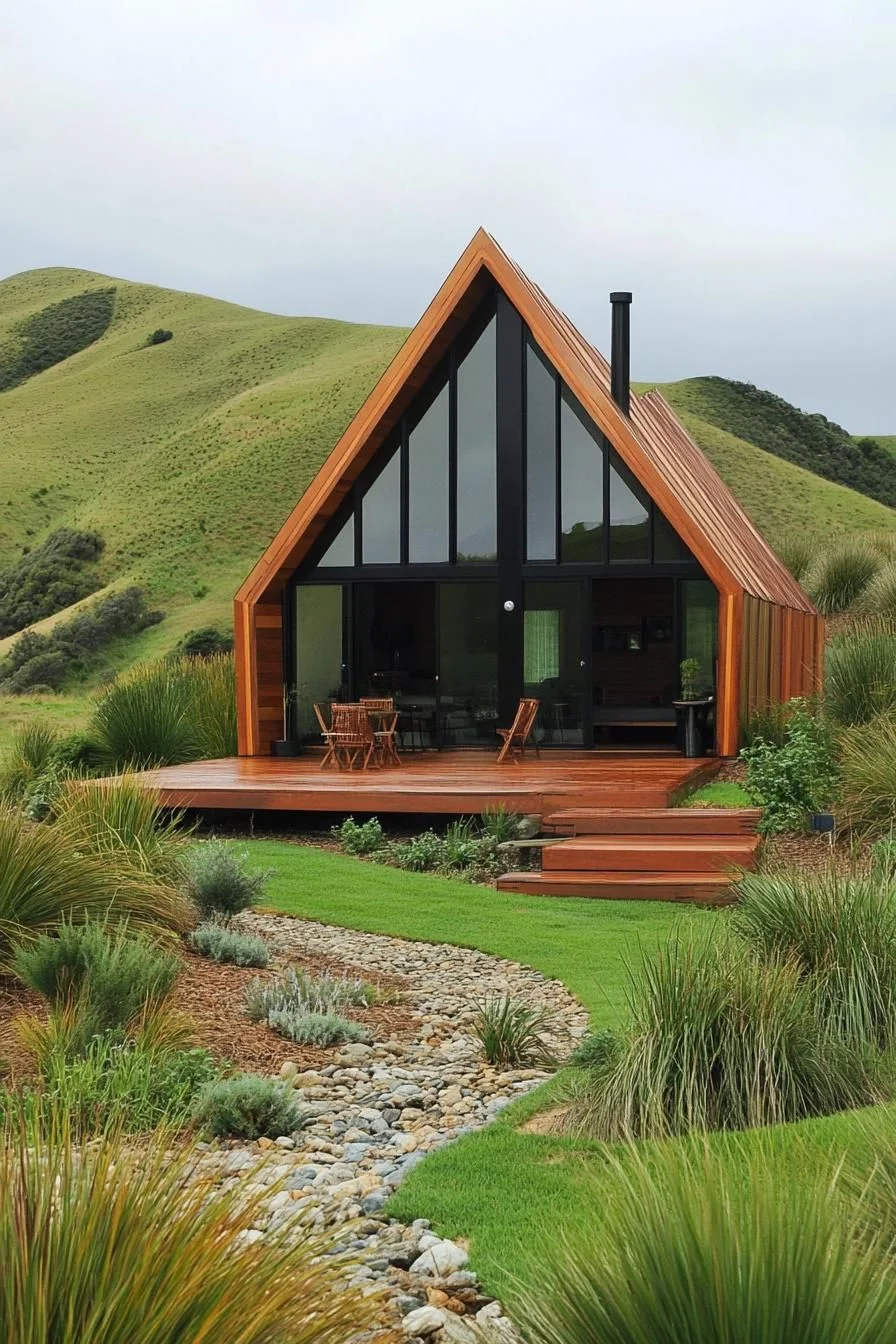 Save
SaveBoxy sections jut out at different depths, adding layers and shadow lines instead of one flat wall plane.
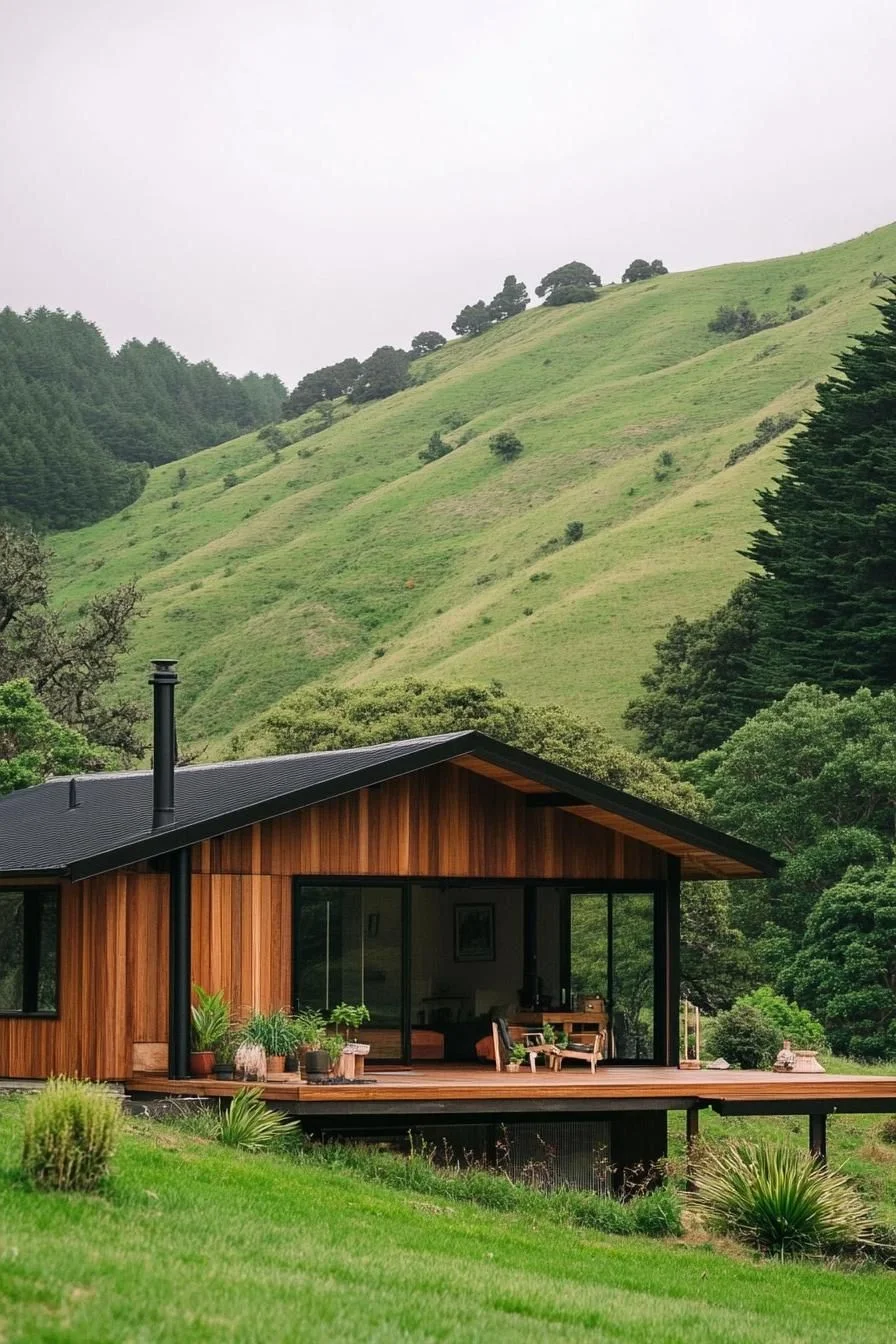 Save
SaveThe effect reads like an oversized puzzle where none of the pieces match, and that’s the charm of it.
Cantilevered Decks Over Outdoor Spaces
 Save
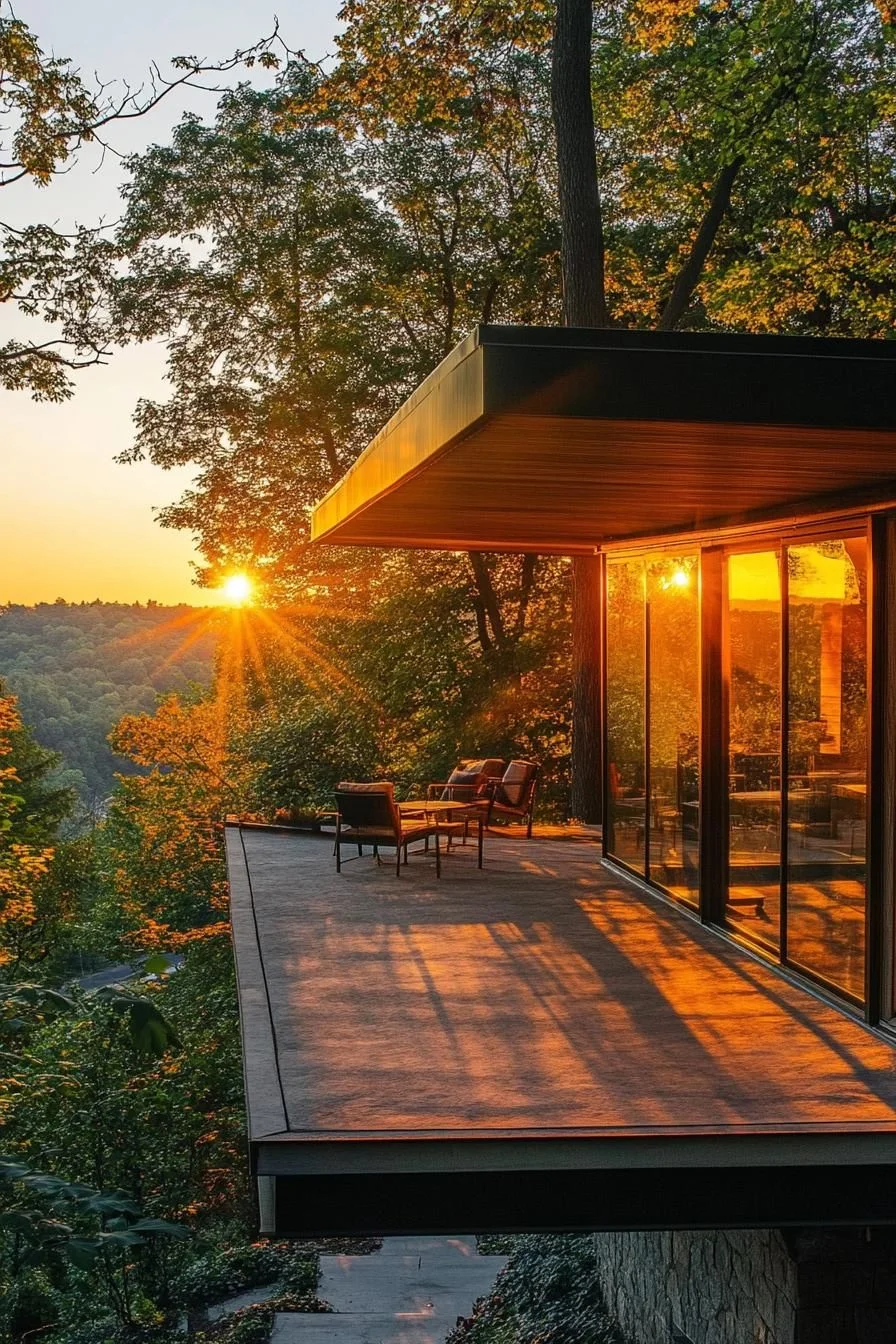
SaveThese structures push past the usual rules of support, jutting out over open space like they’re defying gravity on purpose.
 Save
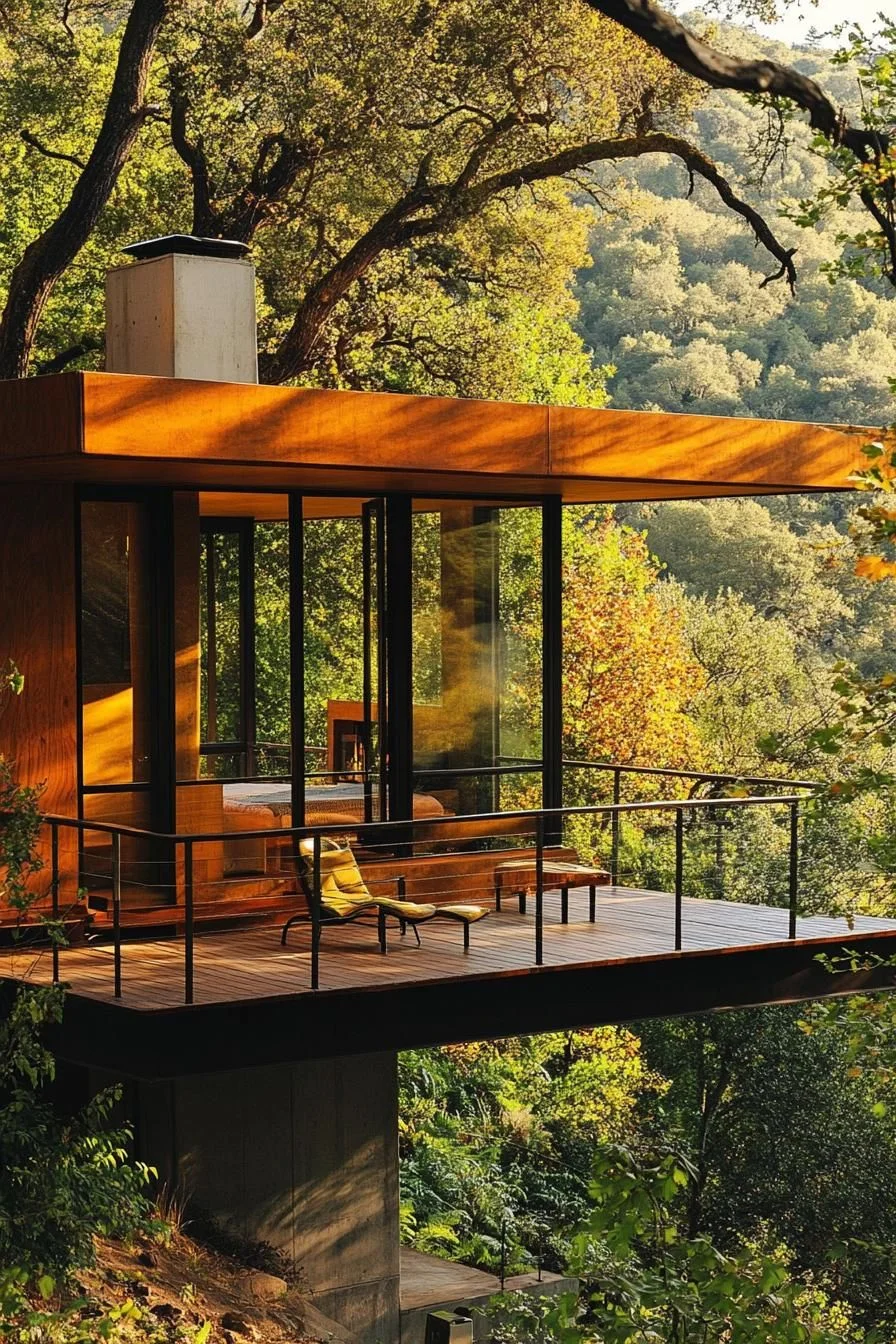
SaveA cantilevered section stretches the living area out over the yard below, adding a surprising sense of scale to the design.
 Save
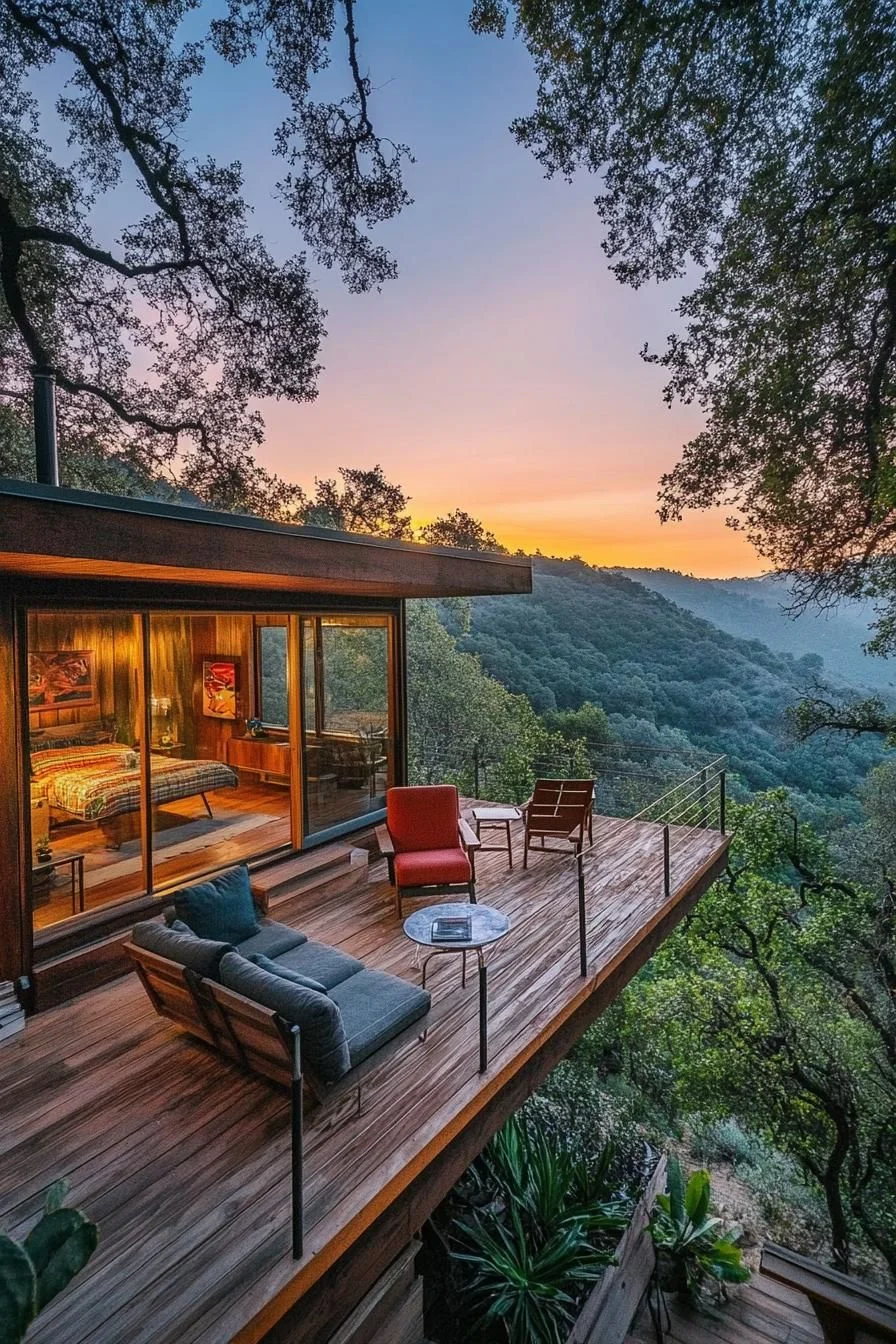
SaveUnderneath or beside it, you get a private nook for stargazing at night or drinking coffee at sunrise, all without leaving the comfort of the cabin.
 Save
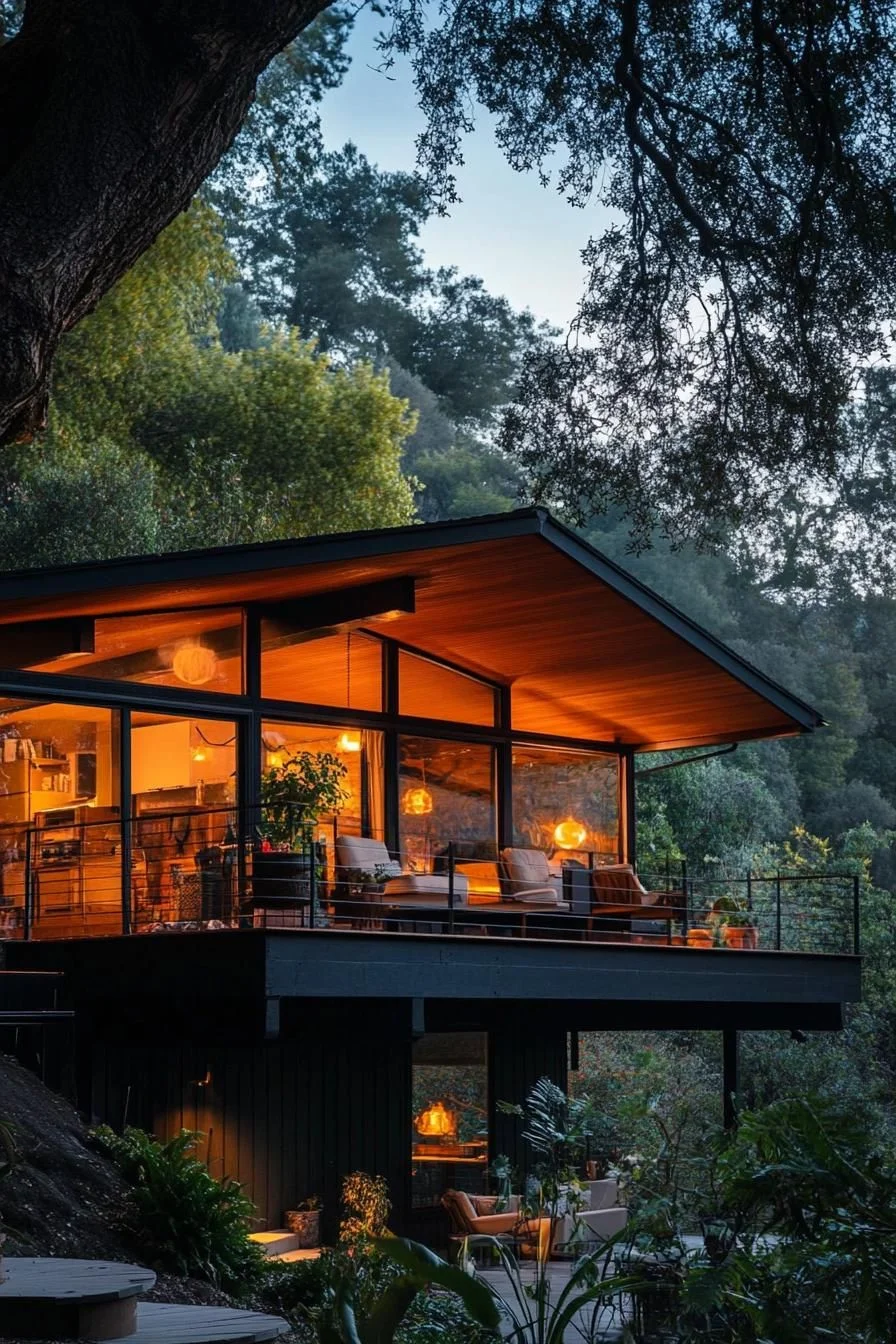
SaveBeyond the visual punch, these overhanging sections cast shade below and break up the building’s mass with layered shadows.
Bold Trim Colors for Contrast and Accents
 Save
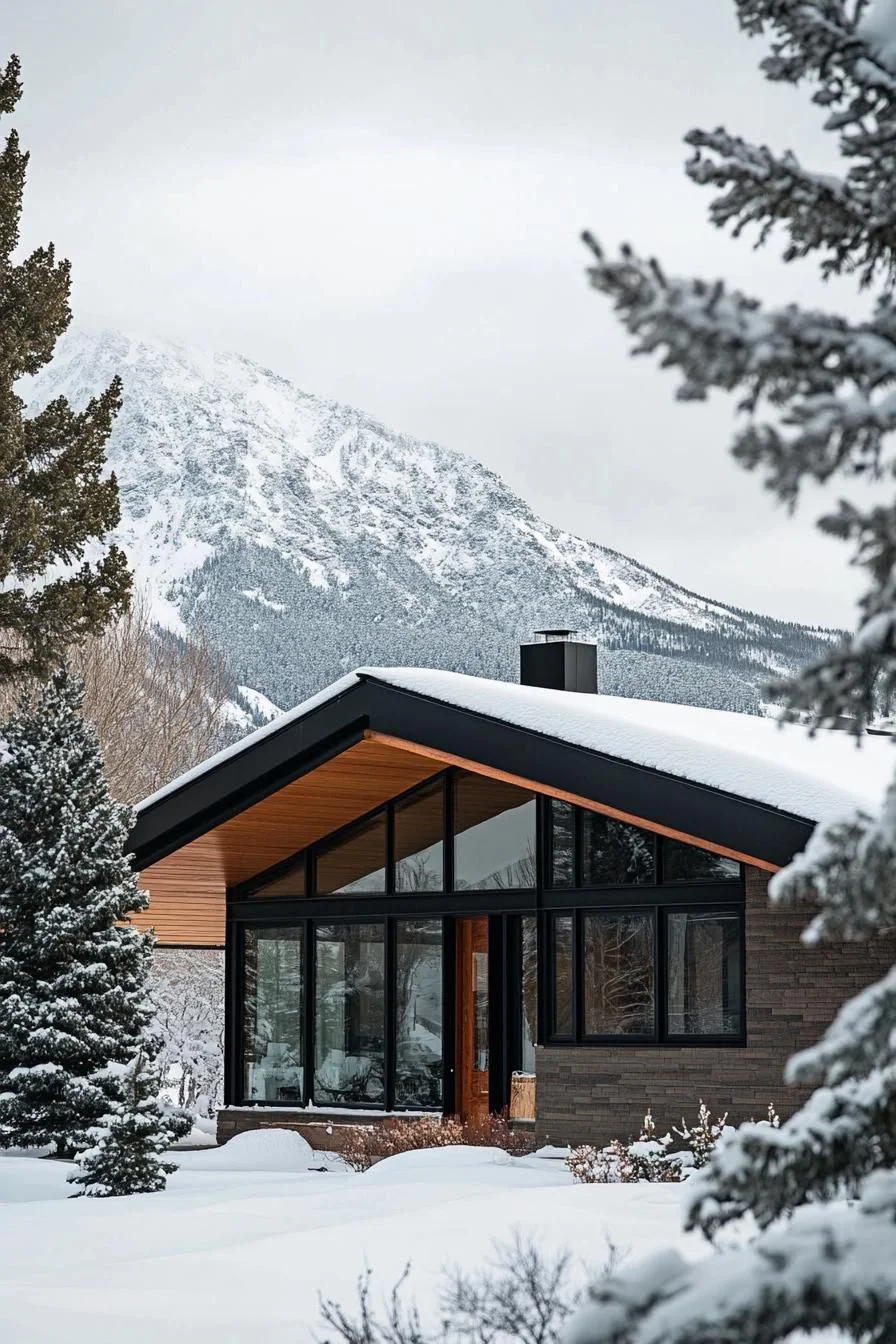
SaveStart with rich wood siding, then frame it in crisp white trim for sharp contrast.
 Save
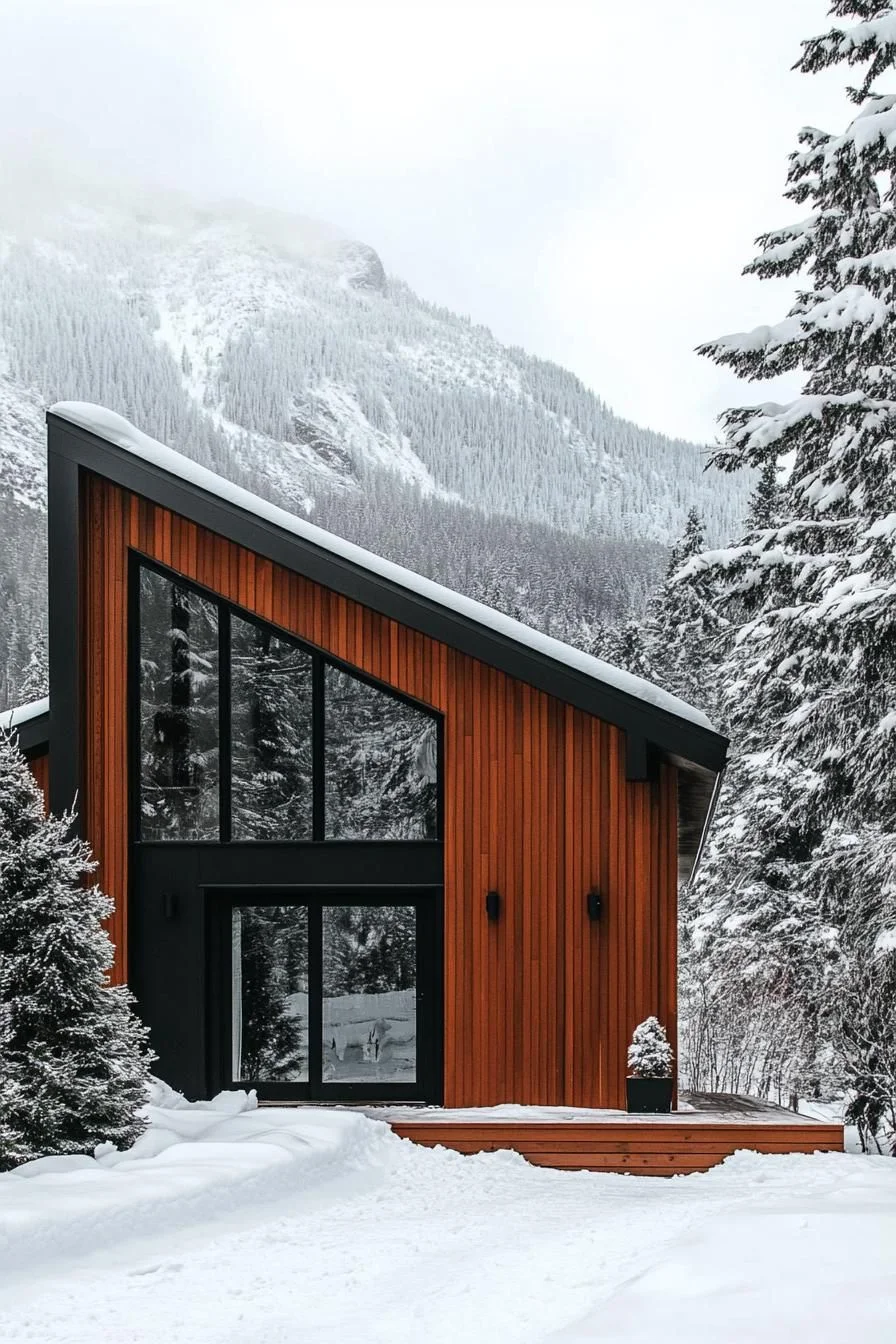
SaveThe front door is where the color gets bold, think vibrant teal or burnt orange as a focal point.
 Save
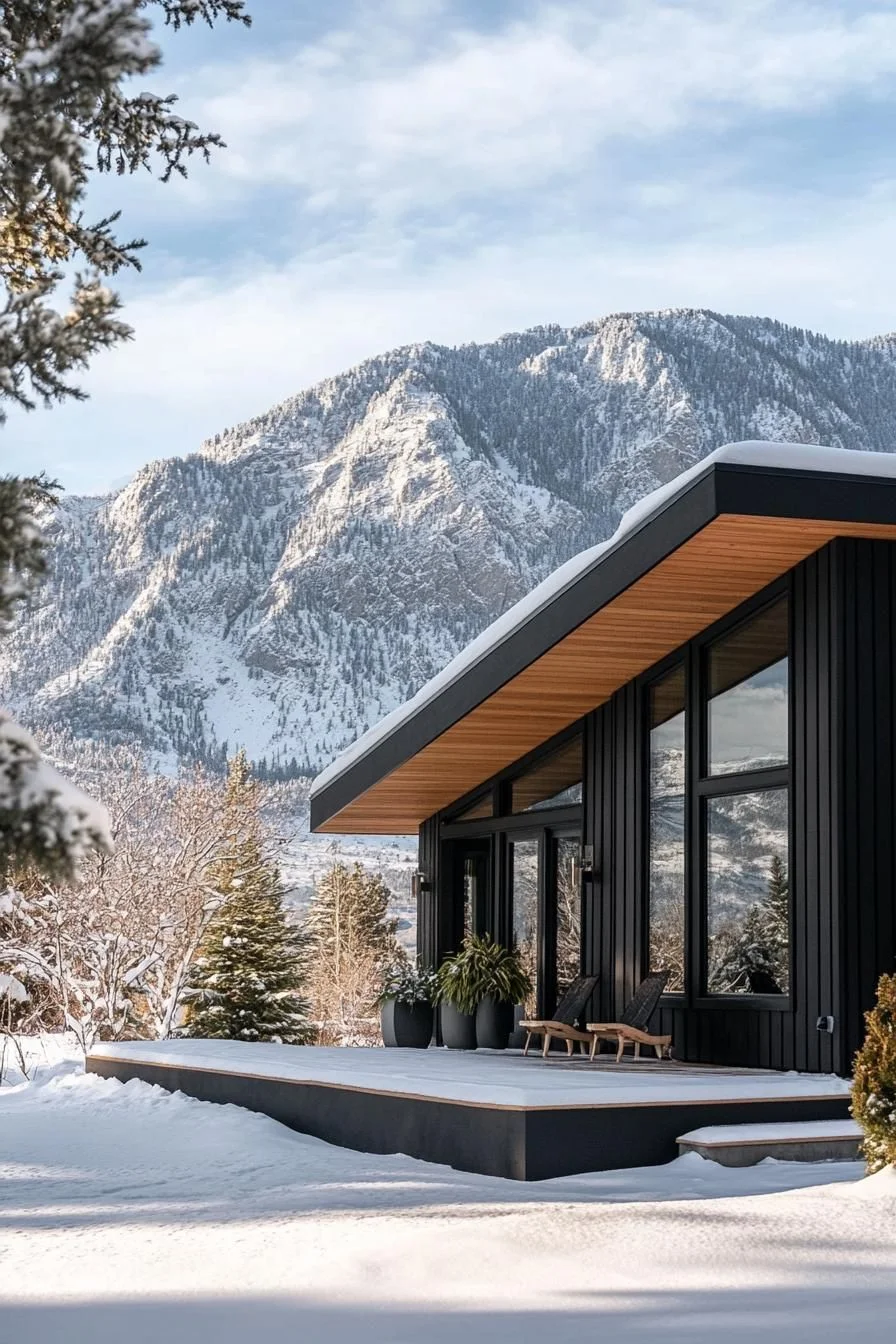
SaveJet-black window frames add another layer of contrast, standing out sharply against the warm wood grain.
 Save
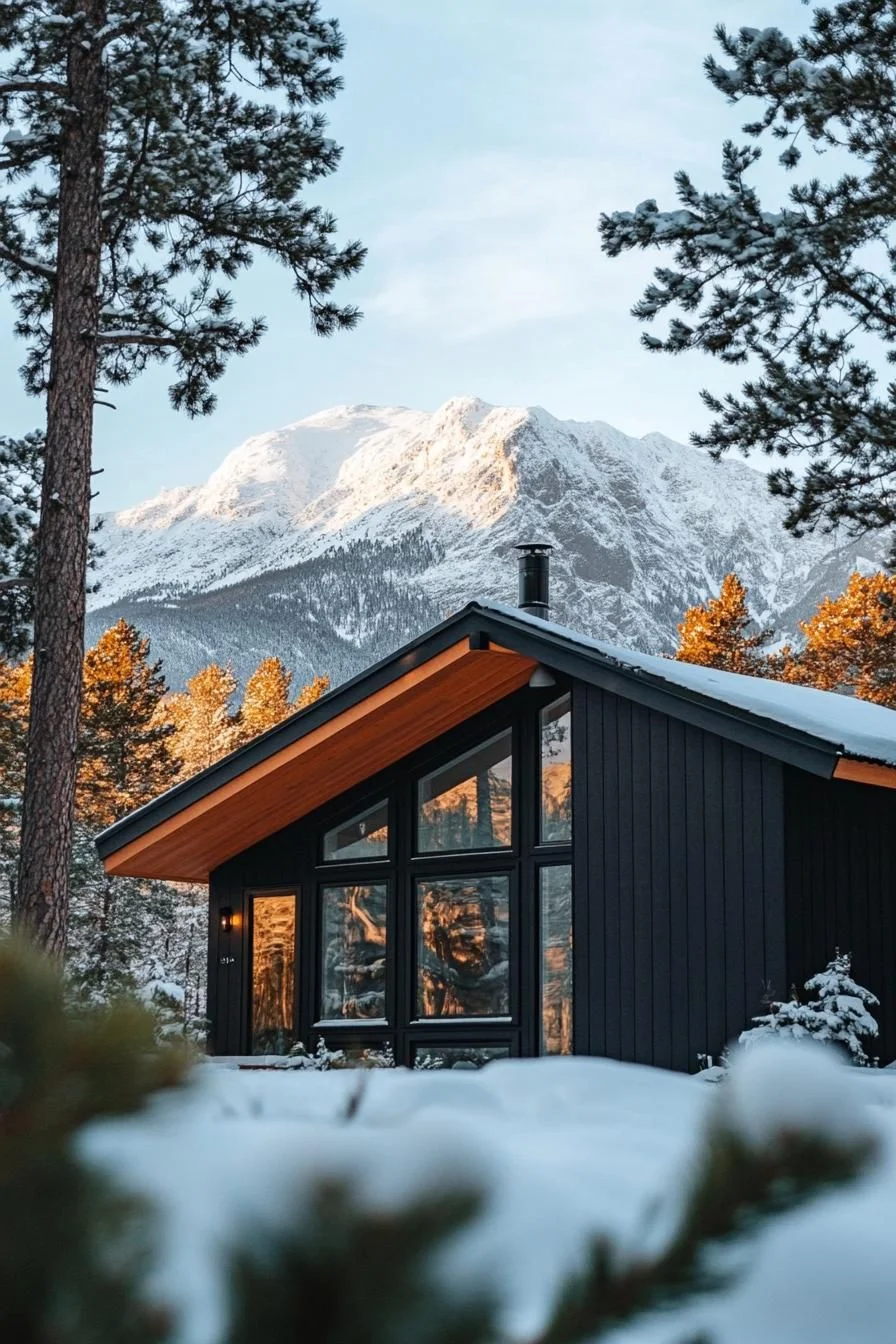
SaveThe overall effect feels like stumbling on a hidden, well-designed retreat tucked deep in the trees.
Built-In Planters Filled With Native Plants
 Save
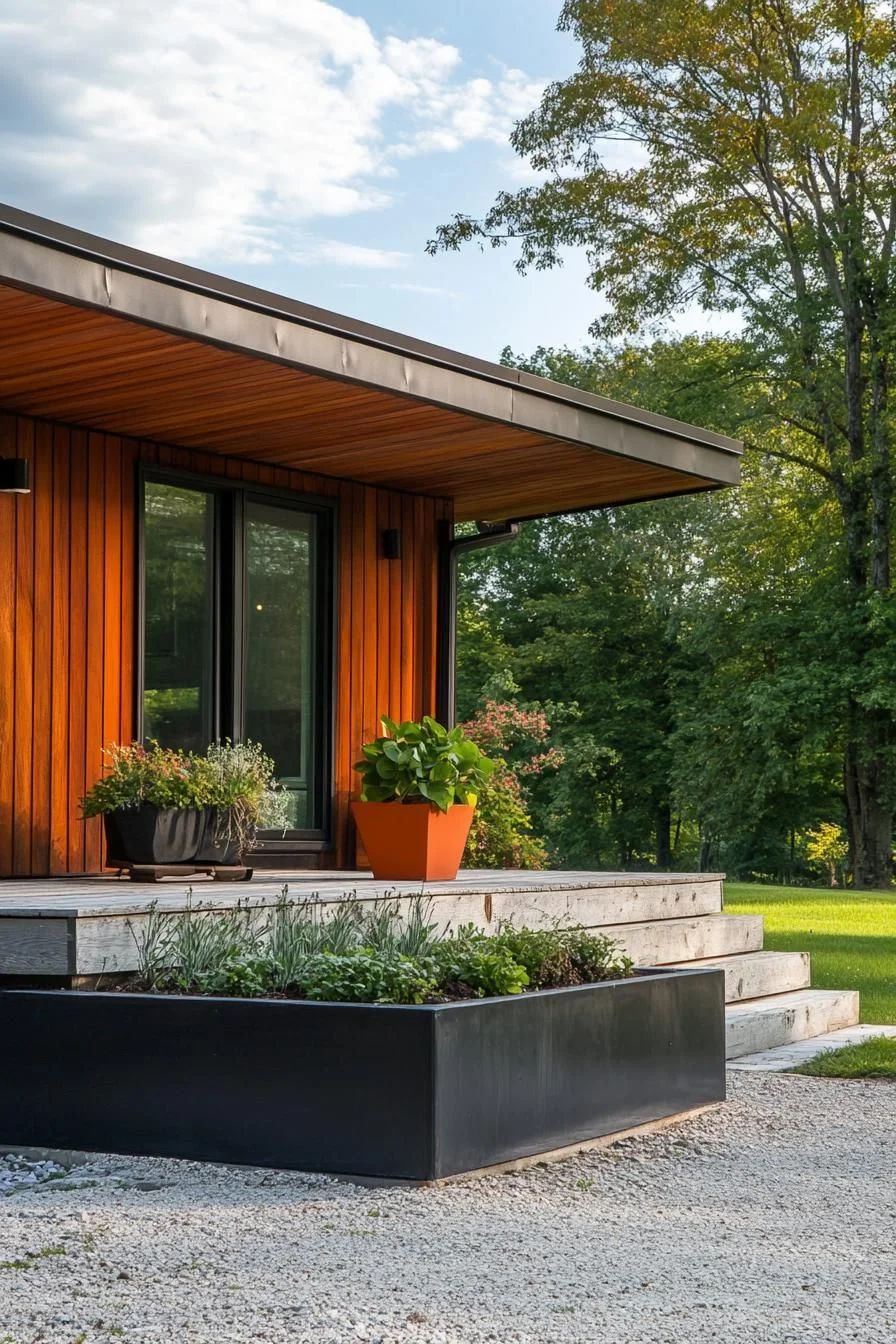
SaveBuilt-in planters flank the entryway on many of these cabins, pulling greenery right up to the front door.
 Save
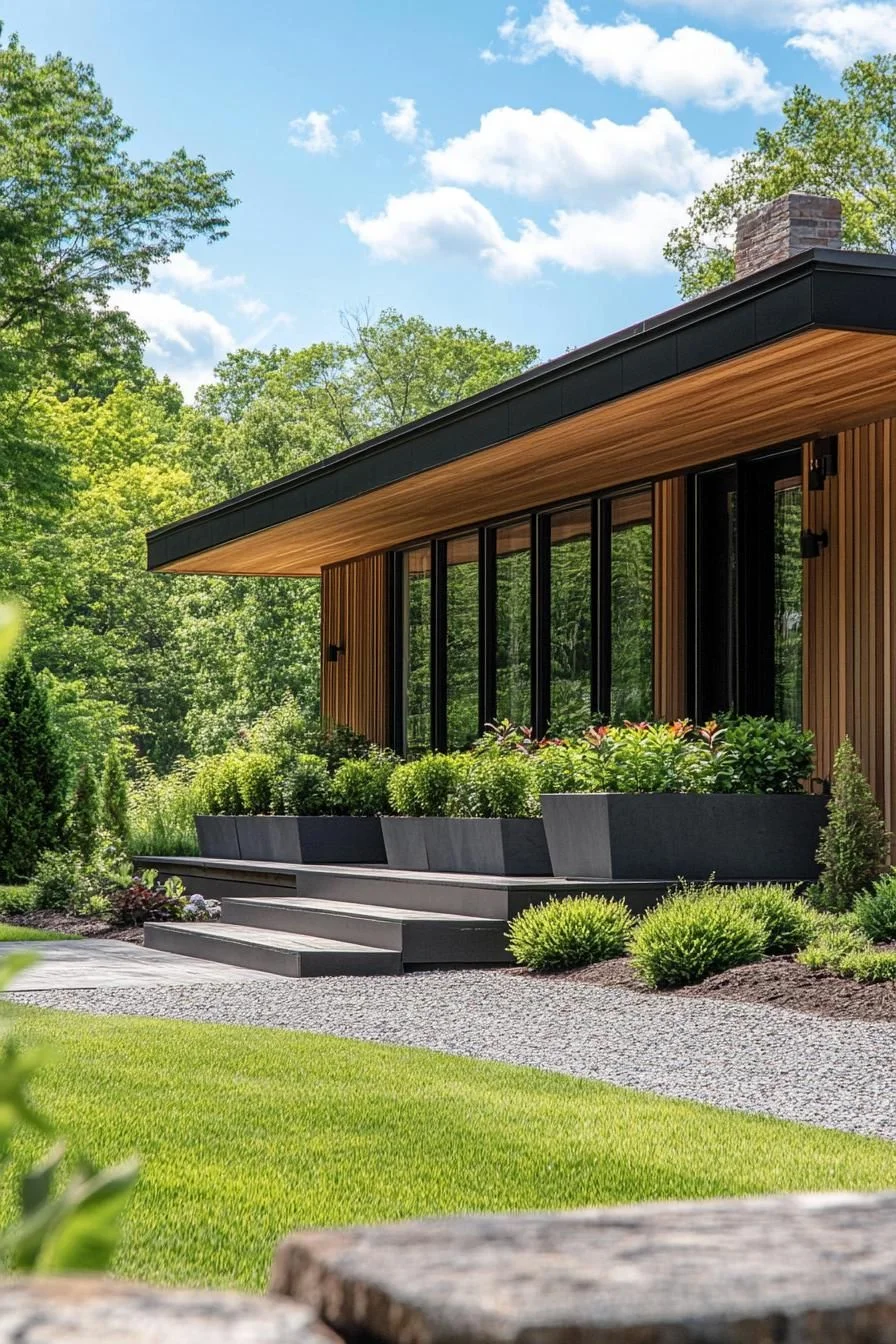
SaveFilled with native species suited to the local climate, these planters need less watering and tie the entrance directly into the surrounding landscape.
 Save
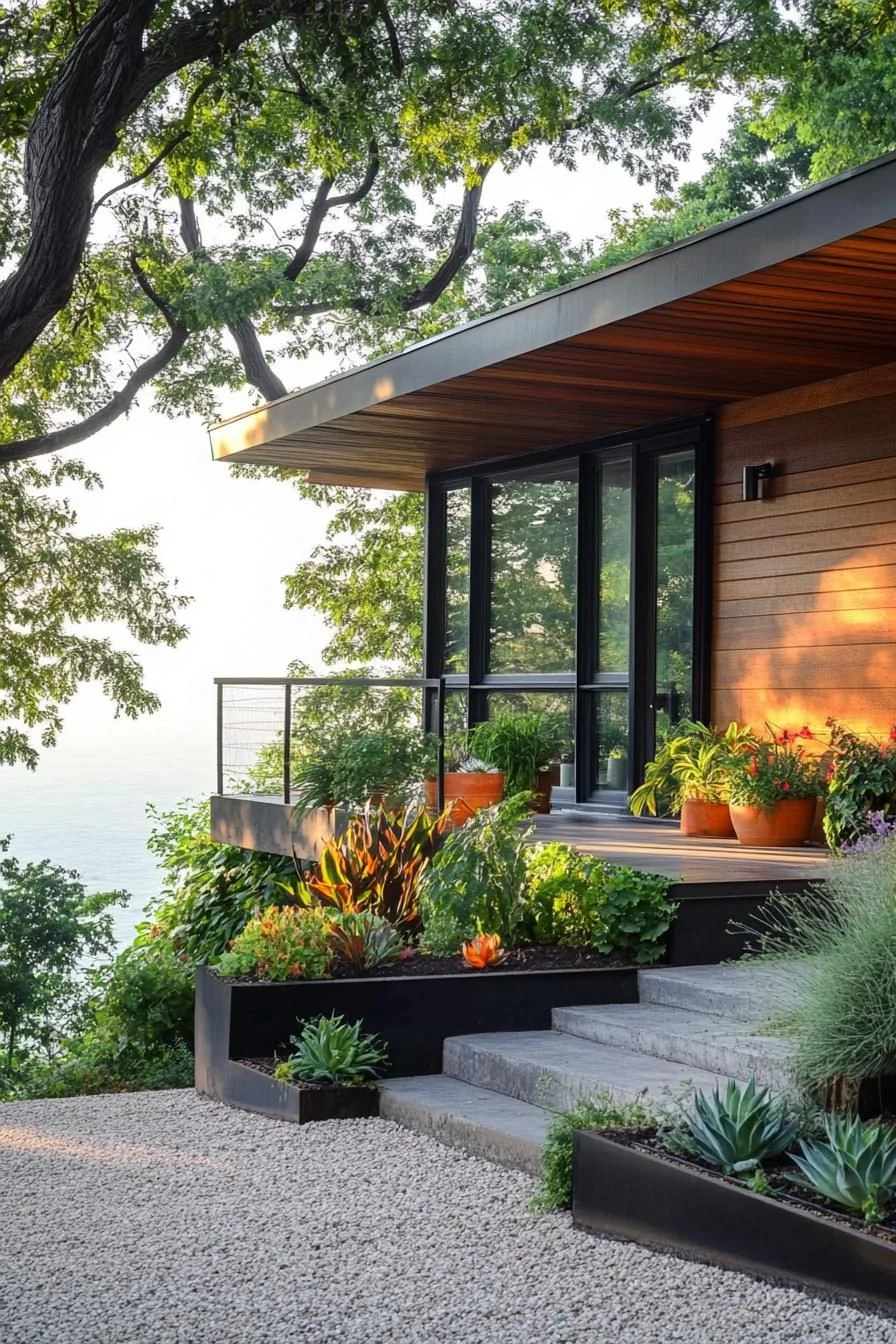
SaveBirds and bees are thrilled because they’ve found the perfect place to call home!
 Save
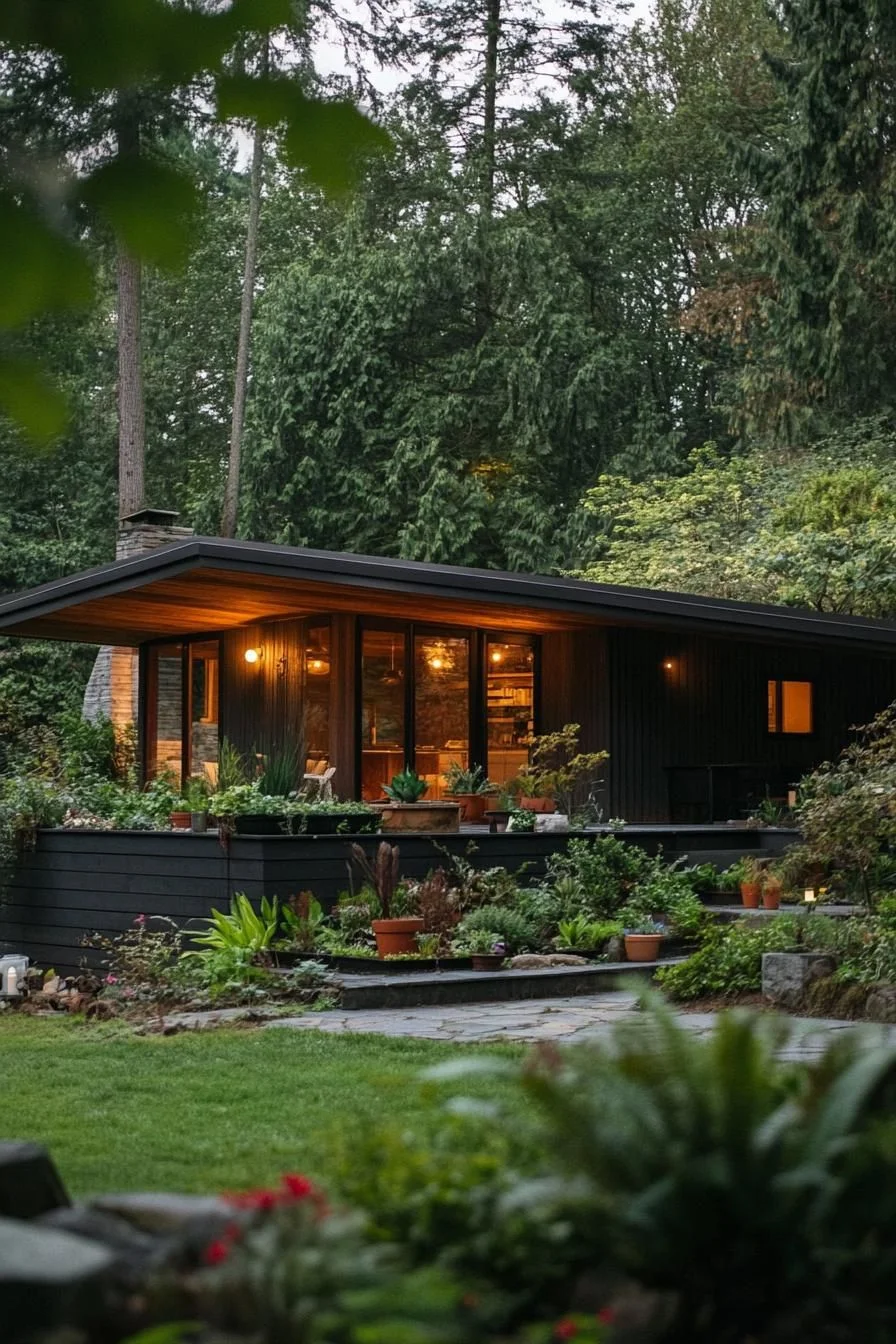
SavePlus, they add a fresh, vibrant touch to the modern aesthetic.
Wraparound Decks With Slim Metal Rails
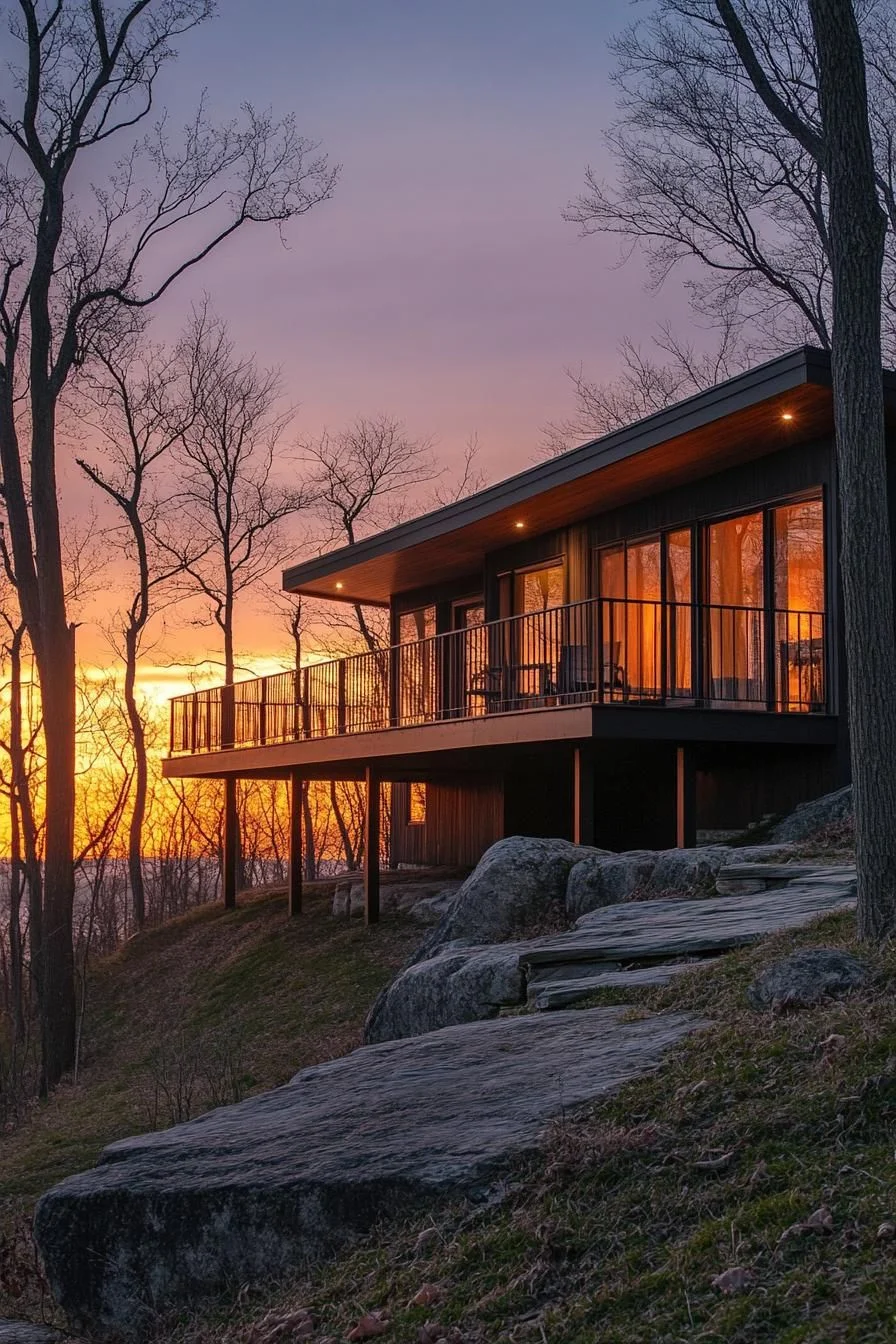 Save
SaveThese decks seamlessly blend interior and exterior spaces, providing uninterrupted views of the surrounding landscape.
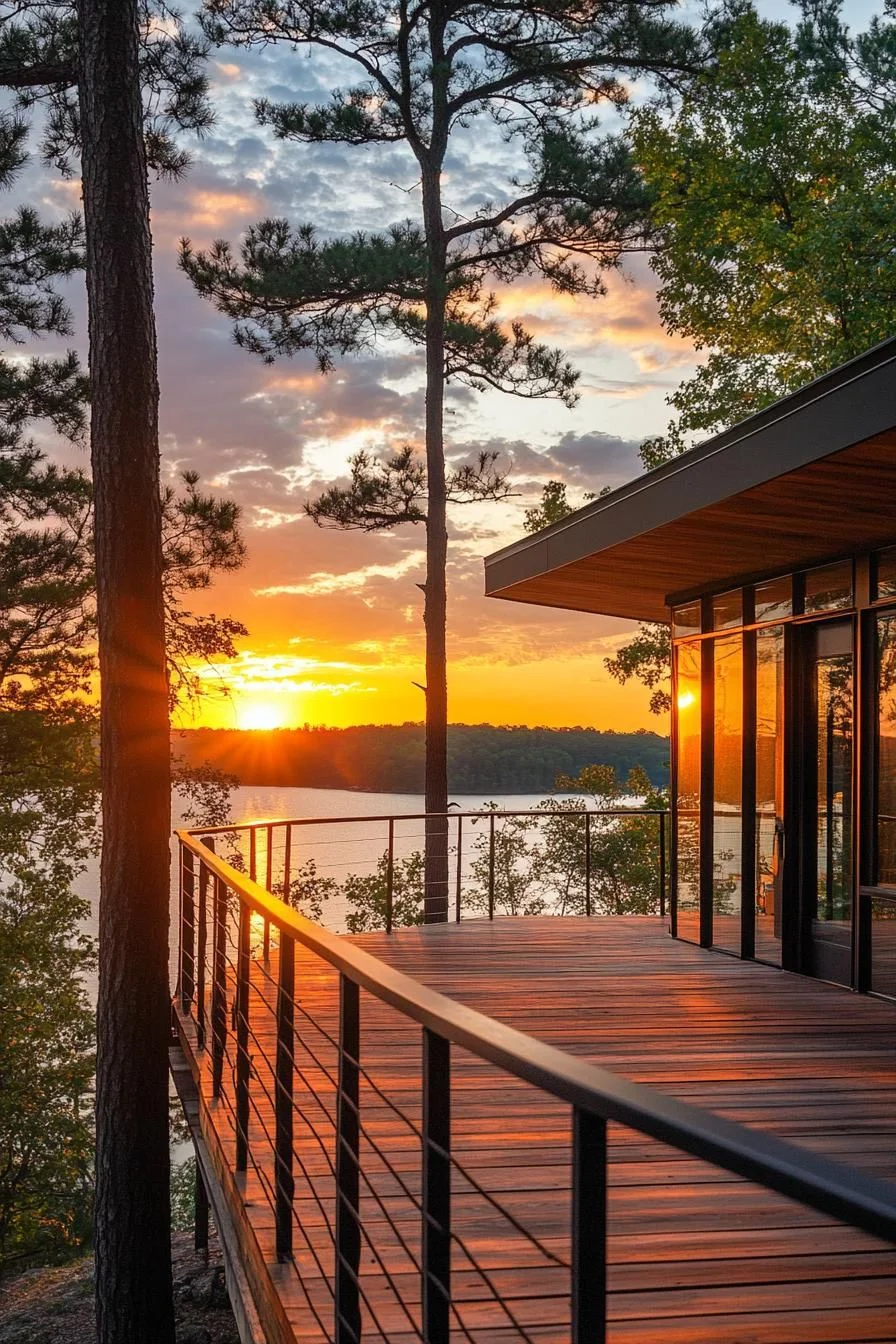 Save
SaveThe thin metal railings are sleek and minimal, ensuring they don’t obstruct the vista.
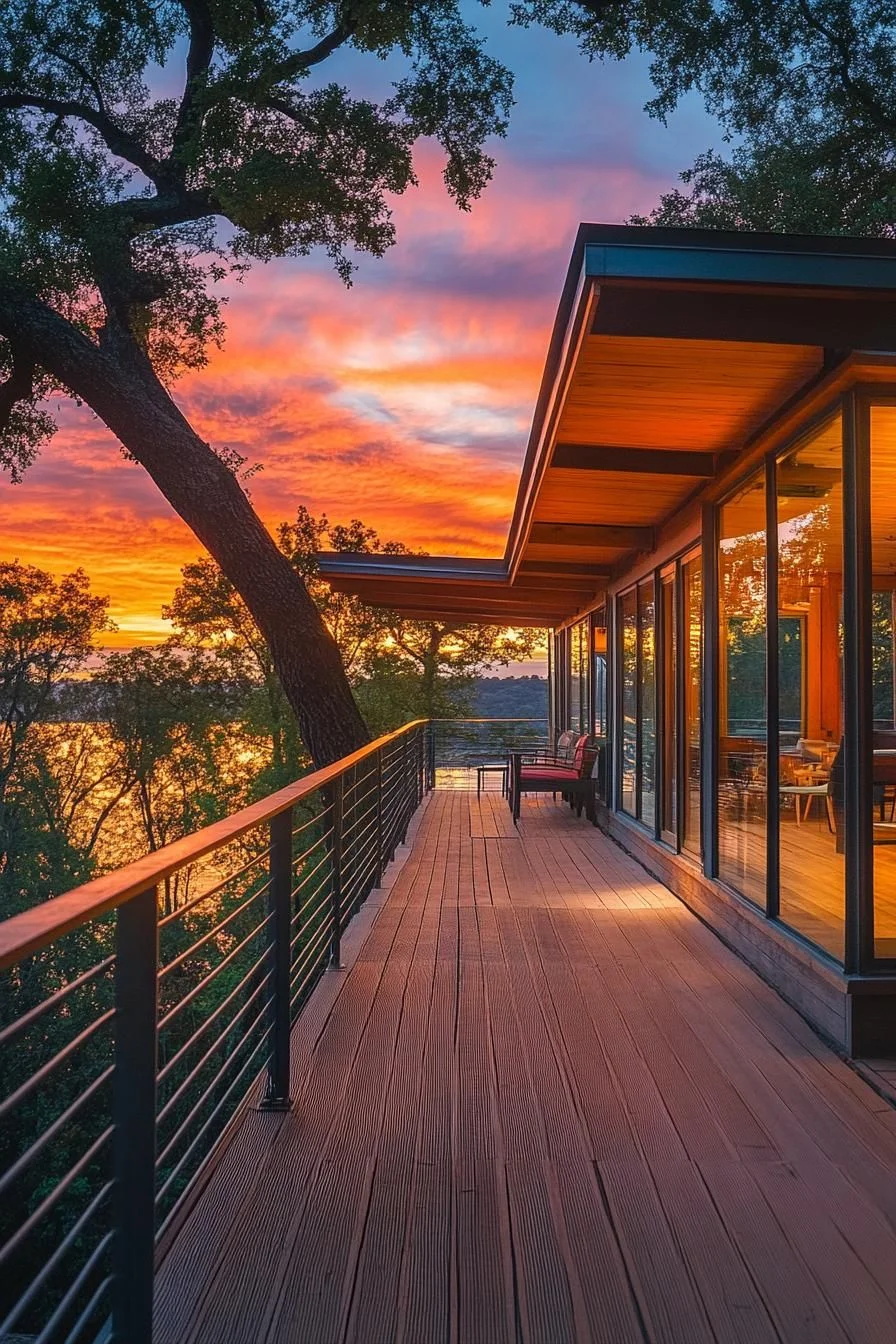 Save
SaveThey’ve got a great spot for enjoying your morning coffee or unwinding in the evening while gazing up at the stars.
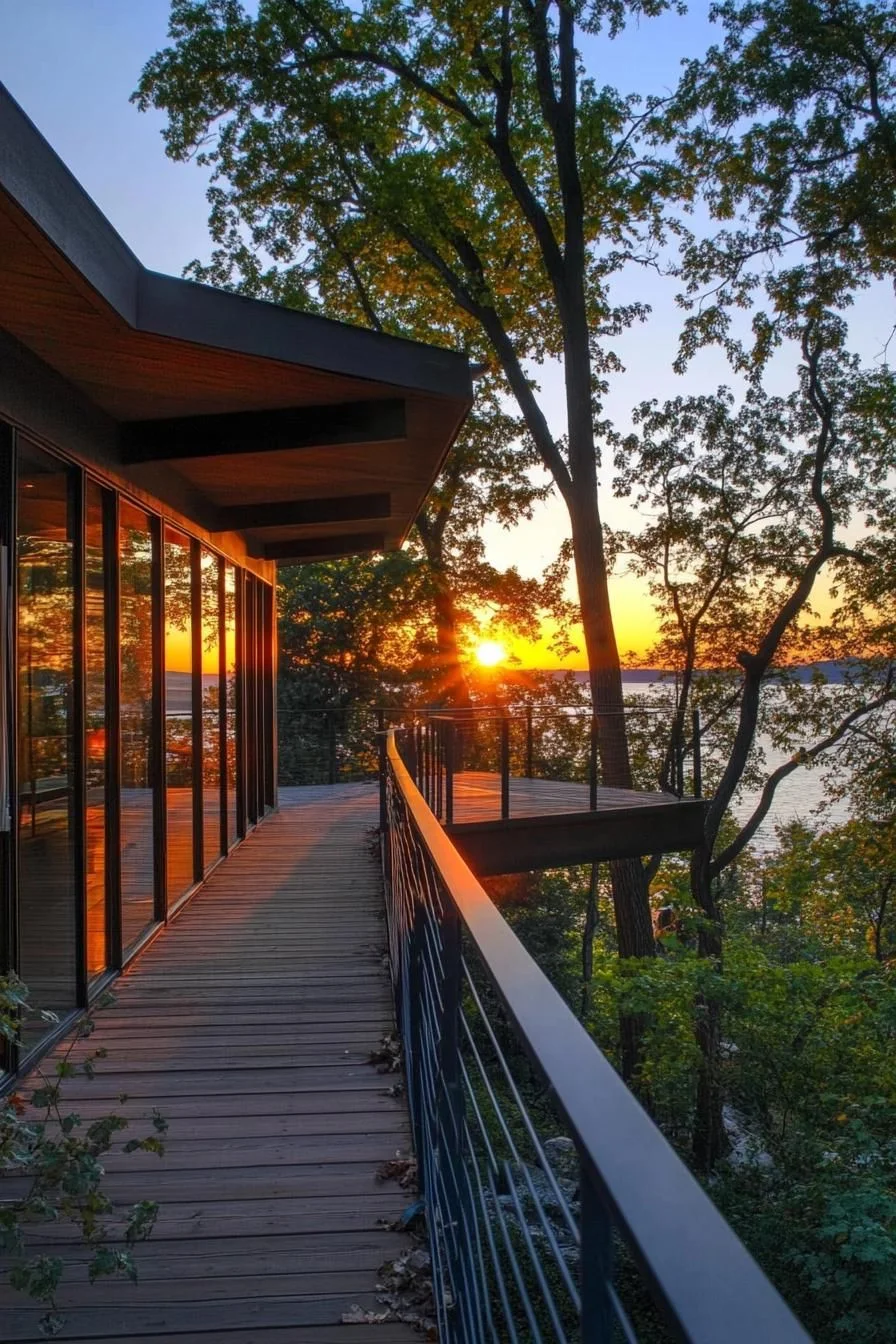 Save
SaveTheir design emphasizes simplicity and elegance, complementing the cabin’s overall aesthetic.
Clerestory Windows That Boost Natural Light
 Save
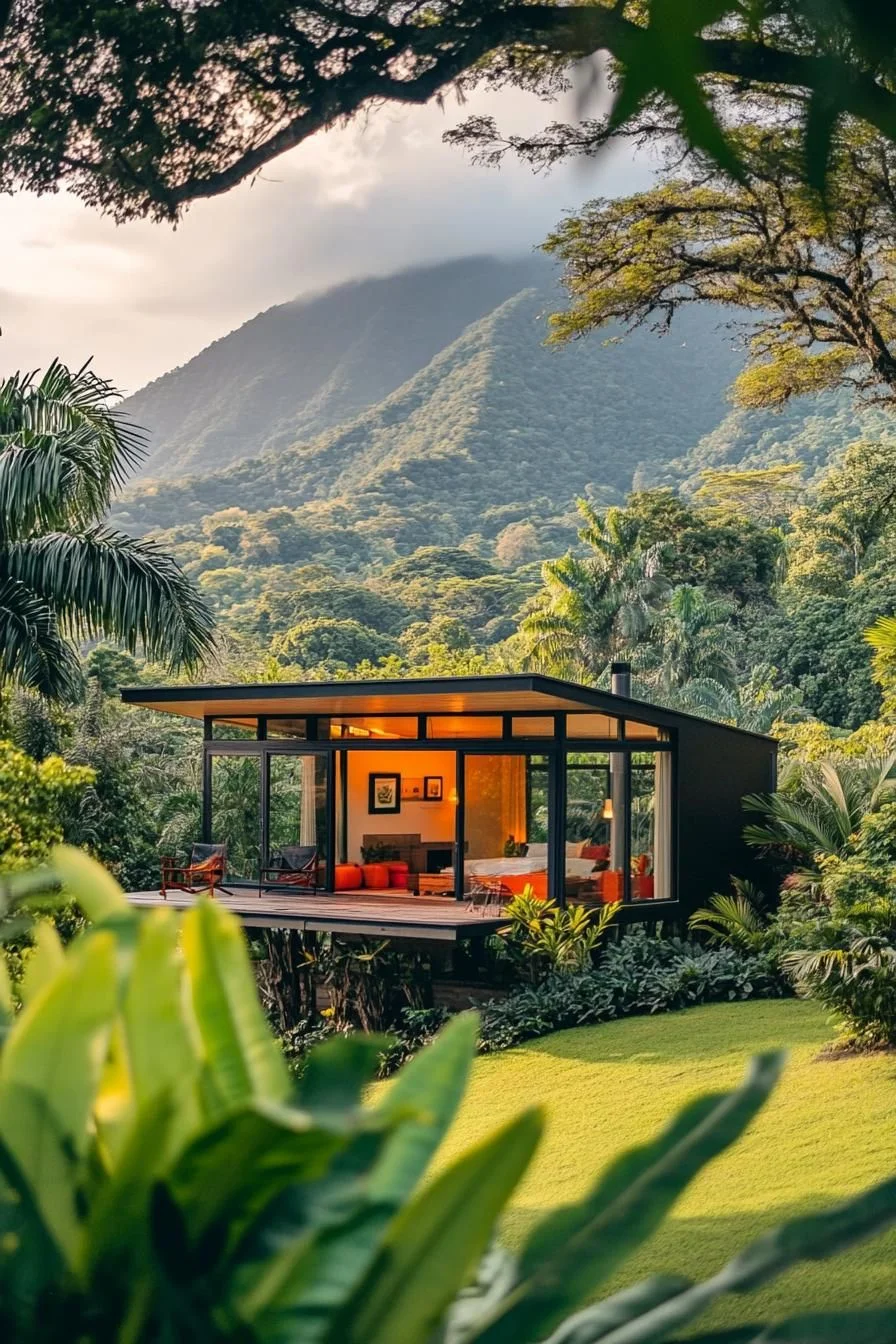
SaveClerestory windows bring in natural light without compromising privacy.
 Save
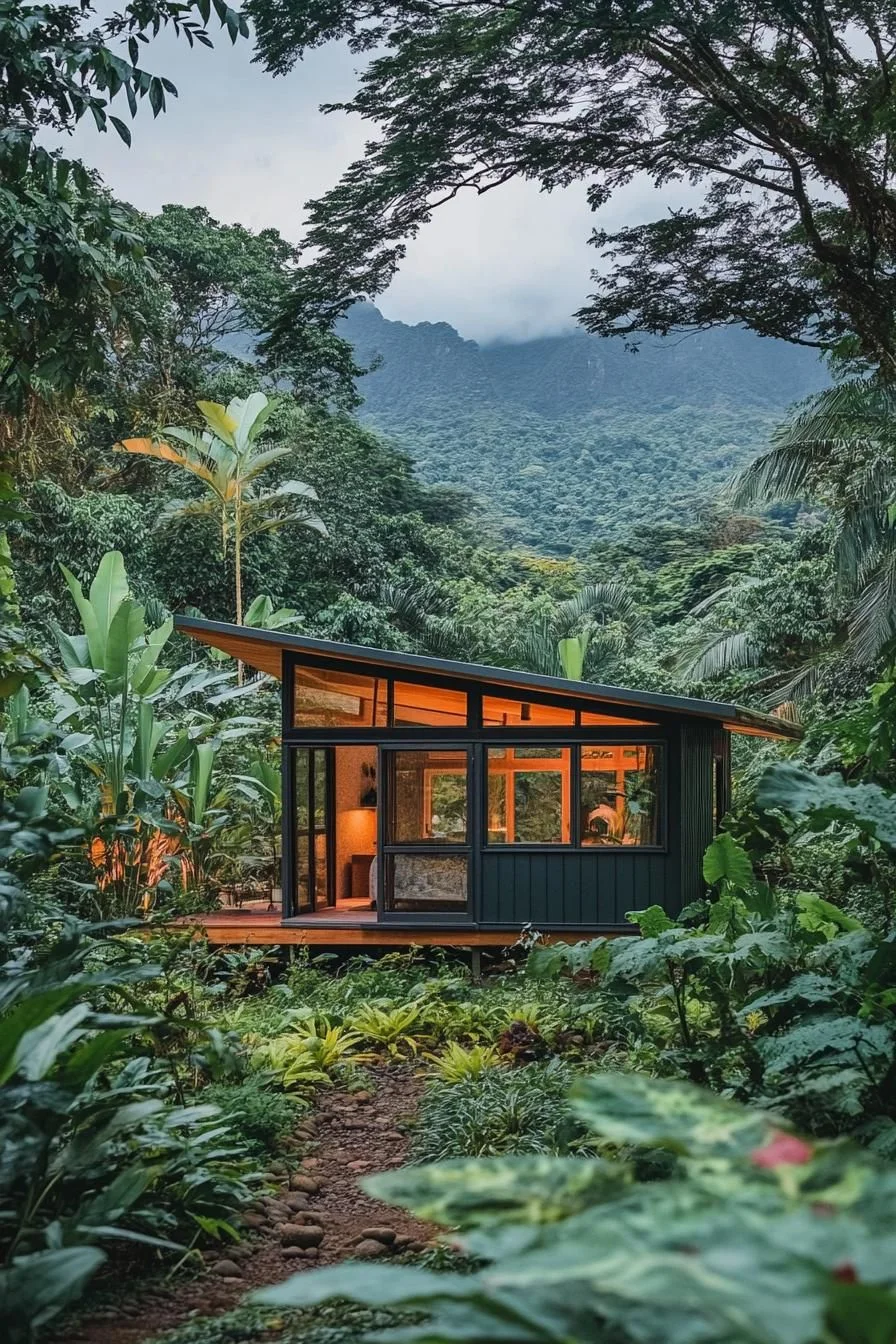
SaveThey create a striking visual effect, perched high on the wall like architectural eyebrows.
 Save
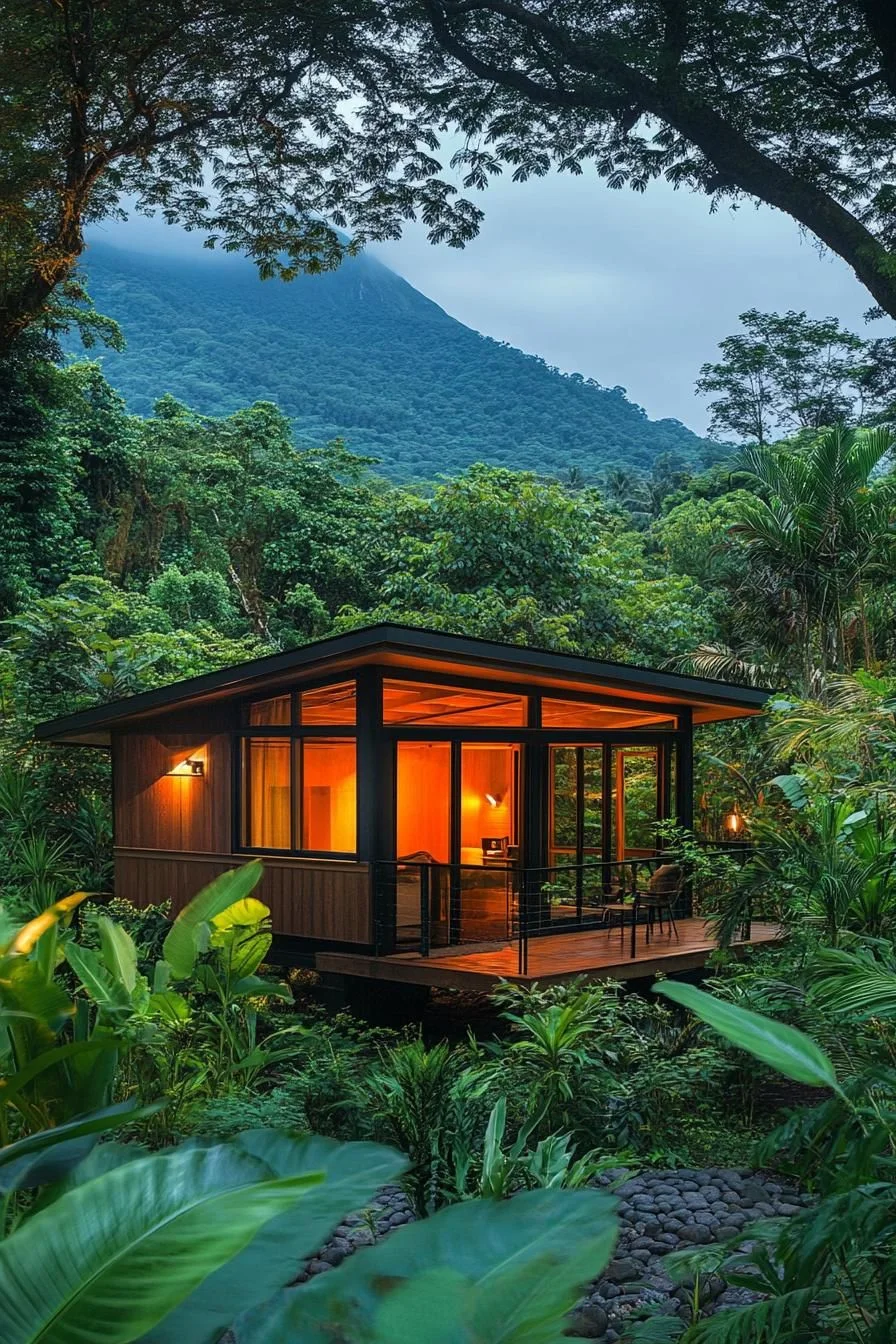
SaveThese are great for cabins in the woods because they let in plenty of sunlight while still giving you that cozy, tucked-away vibe.
 Save
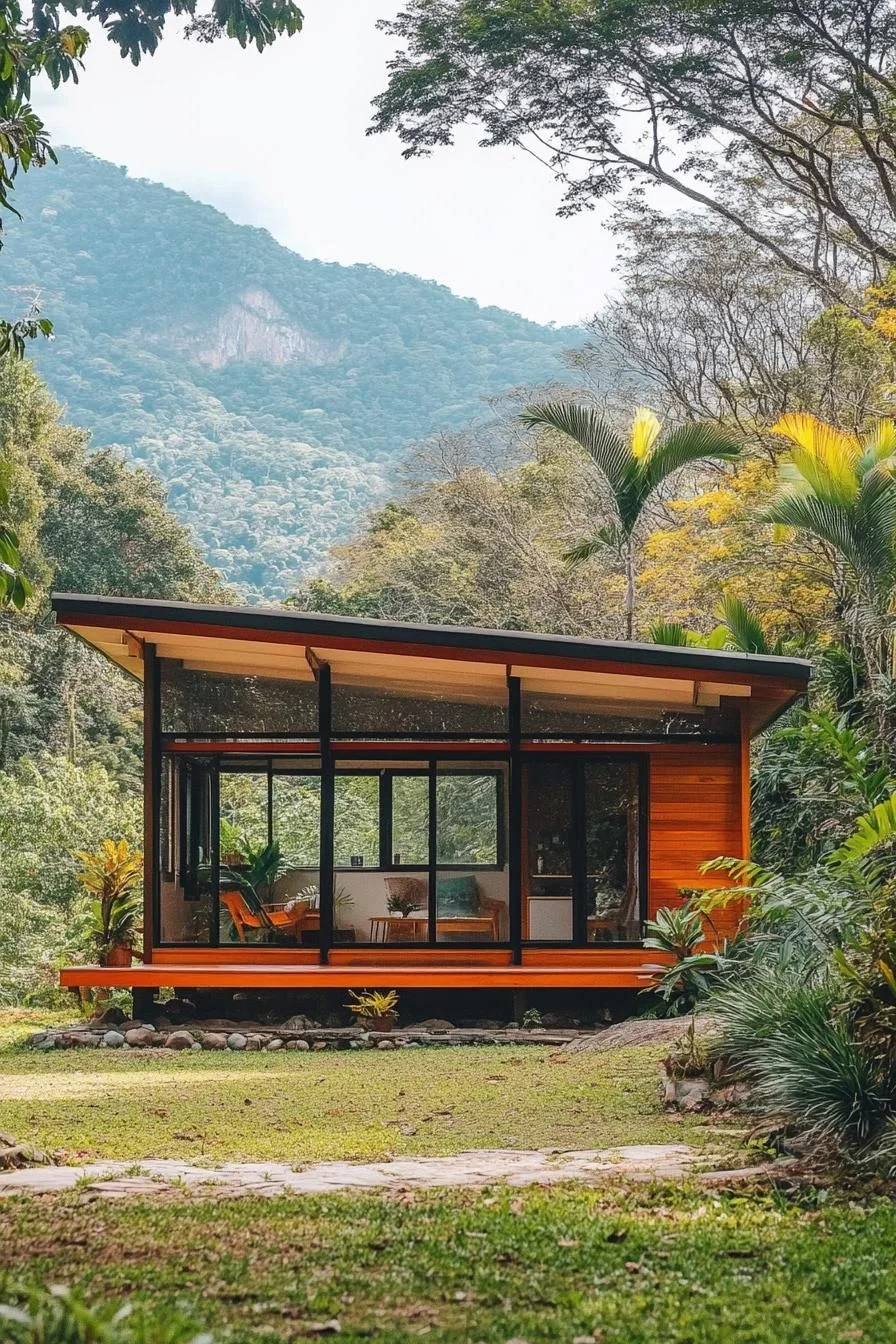
SavePlus, they add a touch of elegance to the facade’s design.
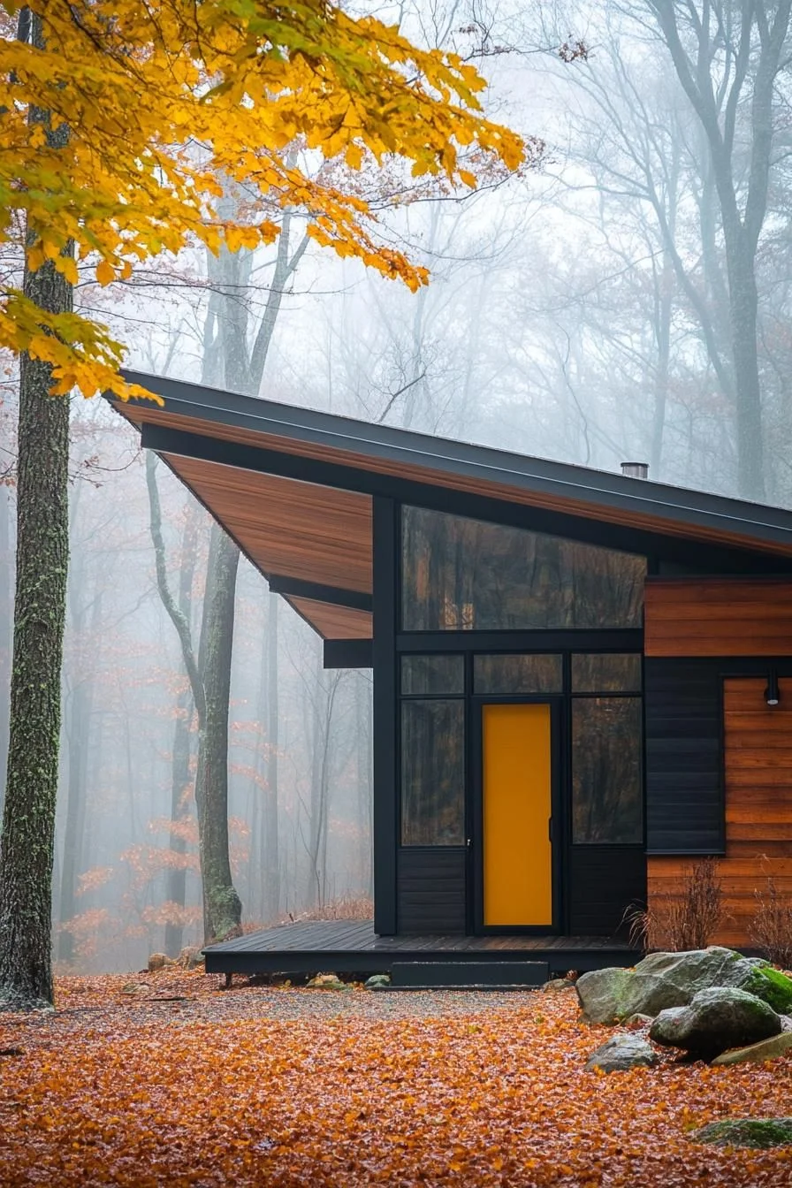
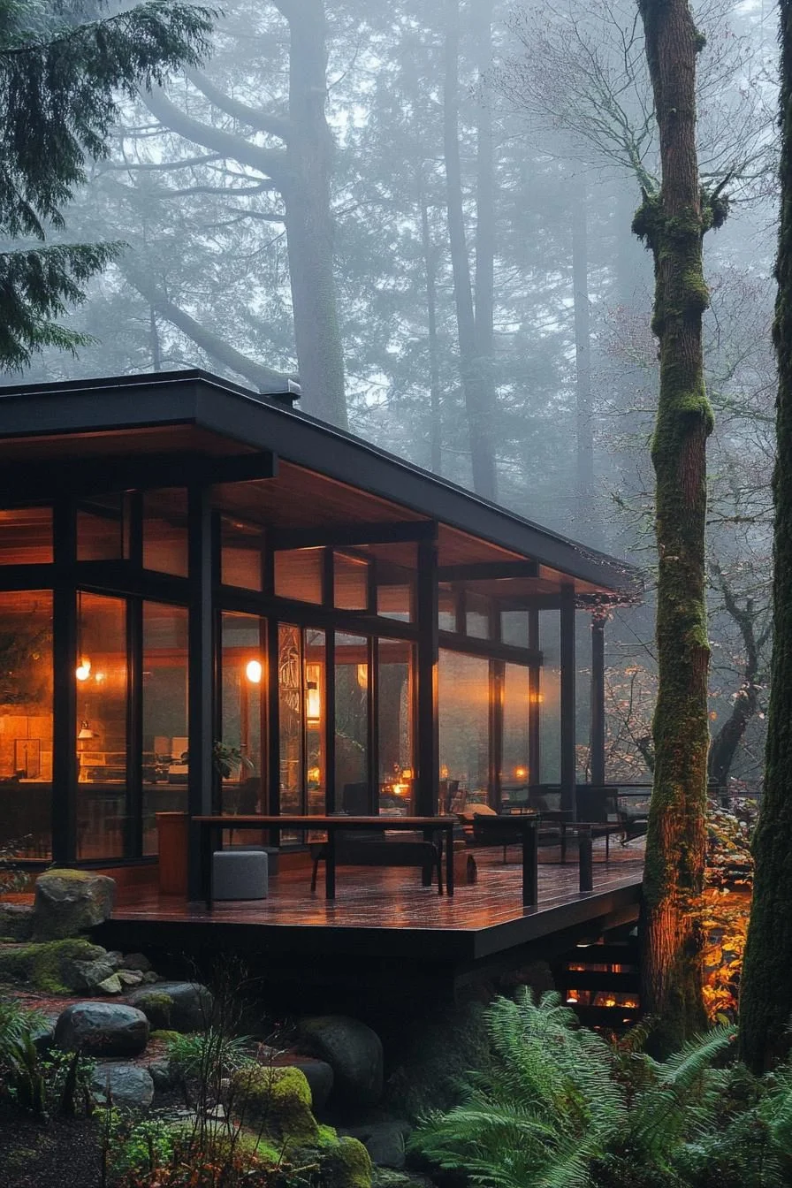
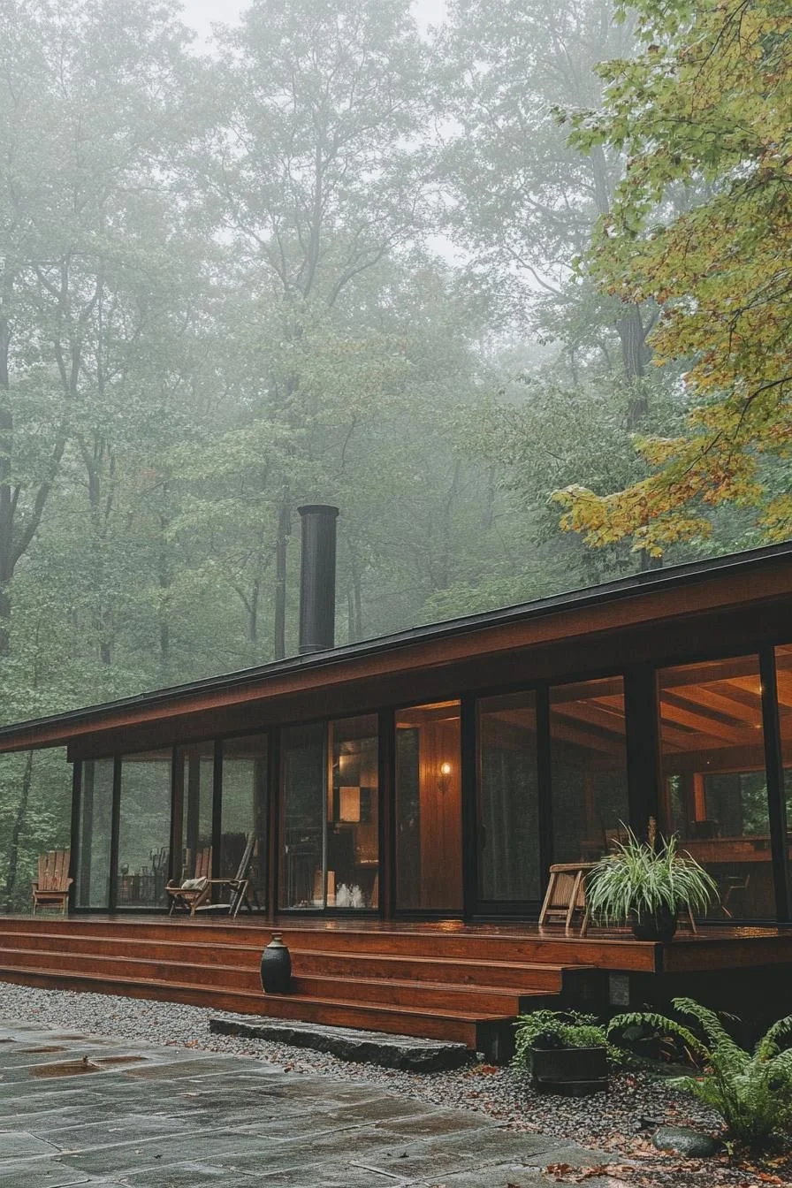
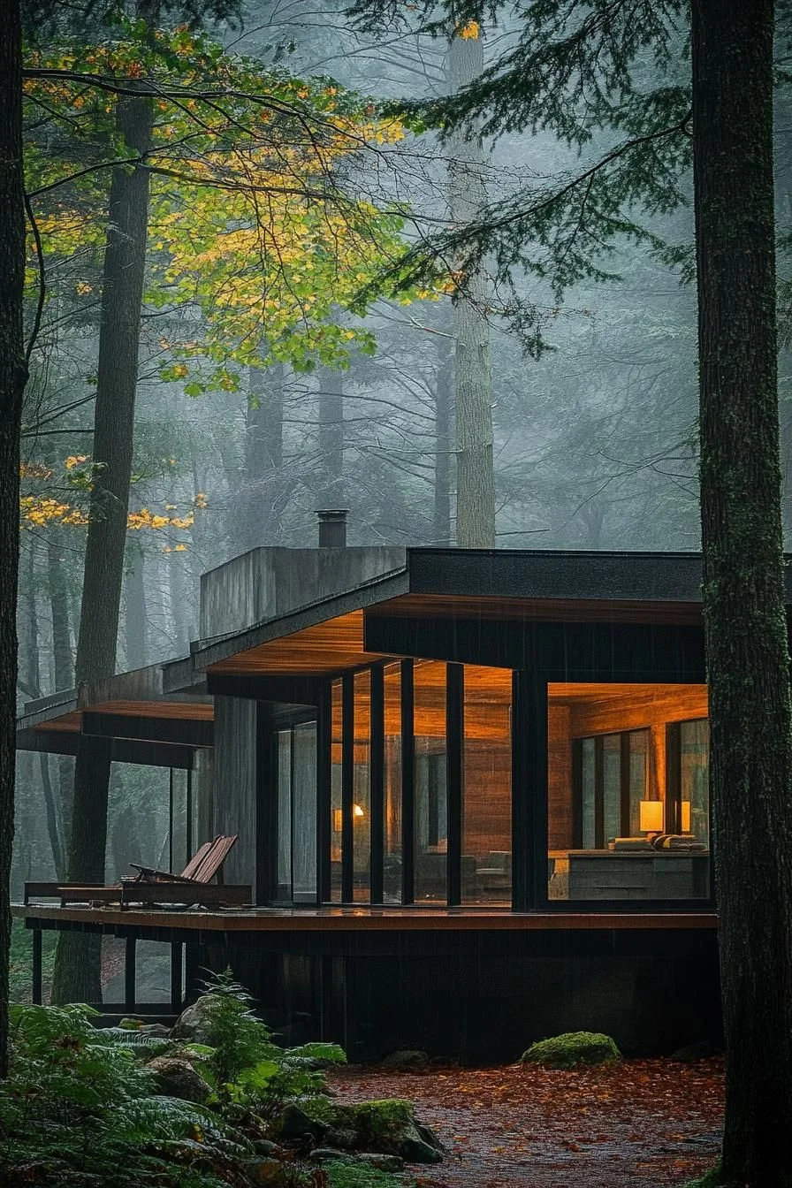
Exposed Steel Beams and Support Columns
 Save
SaveThey add an industrial flair that contrasts beautifully with the natural surroundings.
 Save
SaveThe steel elements introduce structural strength and a touch of contemporary edge.
 Save
SaveThey frame the cabin’s silhouette against the landscape.
 Save
SavePlus, they look like muscles showing off—strong, functional, and sophisticated.