
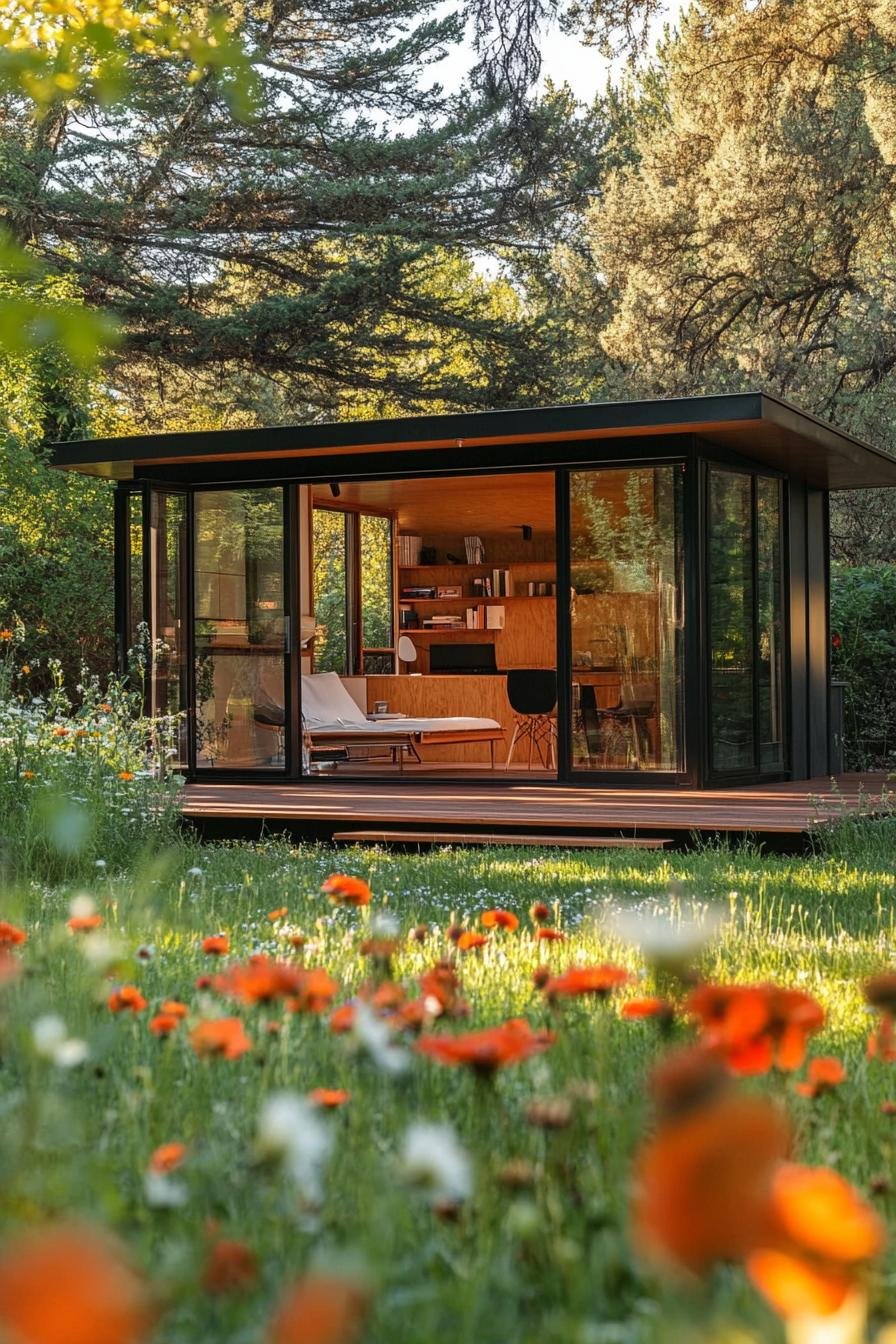
These clever, stylish tiny houses show how a retro-inspired design can work hard in a small footprint. Each layout below borrows from mid-century modern style while solving the real problems of compact living.
Blending retro style with a footprint under 500 square feet sounds tricky, but mid-century modern tiny houses pull it off. The pairing of old-school shapes and new-school efficiency is exactly what makes this trend worth a closer look.

Below are practical, design-forward ideas for turning a small floor plan into a home with real personality. Grab a notebook if you’re planning a build or a remodel.
Flat Roofs Paired With Clerestory Windows

A flat roof gives a tiny house a clean, modern silhouette, and clerestory windows set high on the wall let sunlight pour into the interior. Builders often pick this roofline because it’s simpler and cheaper to construct than a pitched roof.

Placing windows near the roofline pulls in natural light without exposing the inside to neighbors or passersby. Privacy and brightness end up working together instead of competing.

A tiny footprint can feel cramped, but this combination tricks the eye into reading the space as larger than it is. Tall sightlines toward the ceiling do most of the work.

There’s also a simple daily perk: lying on the couch and watching clouds or treetops through a high window never gets old.
Natural Wood and Glass Exteriors

Natural wood siding brings warmth and texture to a home that might otherwise feel stark or overly modern. Cedar and pine are common choices because they weather well and develop character over time.

Large glass panels next to the wood let daylight pour into the main living area, so even a small room reads as open and airy.

Pairing wood with glass blurs the line between the yard and the living room, which stretches the sense of square footage without adding a single foot.

Beyond looks, this façade does real work: it shades the interior in summer sun and frames views of the surrounding trees or hills year-round.
Cantilevered Frames With Clean Lines

A tiny house that appears to hover above its foundation grabs attention immediately, thanks to sharp, uninterrupted lines running the length of the structure.

That floating effect comes from a cantilevered frame, a hallmark of mid-century modern architecture that extends part of the house beyond its support beams.

Function matters as much as form here: a cantilever stretches usable floor space over a deck, slope, or driveway without adding to the foundation footprint.

It’s a structural trick that turns simple geometry into something that looks like it defies gravity.
Space-saving U-shaped Kitchen Layouts

A U-shaped kitchen wraps counters and cabinets around three walls, putting every tool within arm’s reach while cooking.

This layout suits a mid-century modern tiny house because it keeps the stove, sink, and prep counter close together, cutting down on wasted steps in a small kitchen.

Built-in appliances and streamlined cabinets, often finished in walnut or a bold laminate, keep the U-shape looking tidy instead of cluttered.

It’s a practical layout with a retro edge, proof that vintage style and modern kitchen workflow can share the same footprint.
Space-saving Built-in Furniture

A fold-out desk mounted to the wall turns a narrow corner into a real workspace, then folds flat when the workday ends.

Murphy-style beds disappear into the wall during the day, freeing up floor space for eating, working, or stretching out.

Open shelving units do double duty as room dividers, splitting a studio-style layout into distinct zones while adding storage for books and dishes.

Every built-in piece is measured and placed to earn its keep, so nothing in the room sits there for looks alone.
Sliding Glass Doors Leading to a Deck


A wide sliding glass door pushes open to connect the living room straight to the outdoors, no hallway or mudroom required.

Once the door slides back, the boundary between inside and outside nearly disappears.

A small attached deck stretches the living area outward, giving a tiny house extra square footage without extra construction.

It works well for an early cup of coffee, a quiet read, or stargazing after the sun goes down.
Geometric Partition Walls for Open Layouts

A geometric partition wall breaks up a floor plan visually while keeping sightlines open across the room.

Instead of framing a solid wall, builders use these cutout patterns to mark off a bedroom or office corner without blocking airflow or light.

Sunlight and lamp light both pass through the cutout shapes, casting patterned shadows across the floor as the day goes on.

Plus, they make finding your keys much harder—bonus exercise!
Connected Patios for Indoor-outdoor Living

Picture this: you’re lounging inside, but it feels like you’re in your backyard.

The glass walls in this place just slide open, letting nature become a part of the living space. It’s so cool!

The patio extends the tiny house, offering an extra room under the stars.

Effortlessly chic and utterly practical—borders?
What borders?
Open-plan Layouts With Multifunctional Zones

Sleek, modern furniture does double duty, serving as seating by day and sleeping quarters by night.

Shelving units cleverly divide space without chopping it up, maintaining an airy feel.

Hidden storage compartments keep clutter at bay, preserving the clean lines that define mid-century aesthetics.
A fold-out desk transforms the dining nook into a home office faster than you can say “Mad Men.”
Solar Panels Built Into Flat Rooflines

Solar panels not only reduce energy costs but blend seamlessly with the flat roof.

These plants are the perfect eco-friendly touch for your adorable little home.

Imagine basking in natural light and knowing your home is self-sustained.

Tiny house big idea!